
Structure & Layout
Nicole Bickley
What Headroom Do You Need for a Loft Conversion Stair?
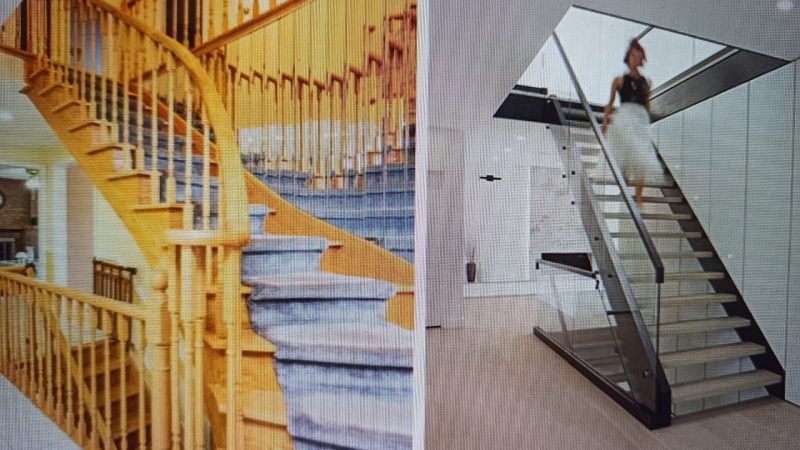
Two metres of clear headroom measured vertically from the pitch line of the stair, and 1.9 metres at the lowest point over a sloping ceiling, with...
Load paths, openings, headroom and the geometry of a plan.

Two metres of clear headroom measured vertically from the pitch line of the stair, and 1.9 metres at the lowest point over a sloping ceiling, with...

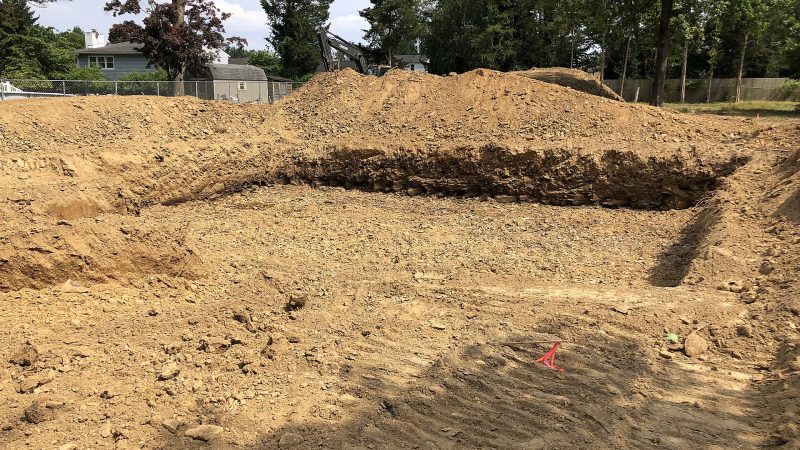
Yes, 300mm is a realistic lowering depth, but it is a structural operation rather than an excavation: the existing foundations have to be underpinned in sequenced...

A 5mm step between adjoining floor finishes is acceptable and unnoticed; 15mm is a trip hazard at a threshold; 20mm or more needs a ramped transition...

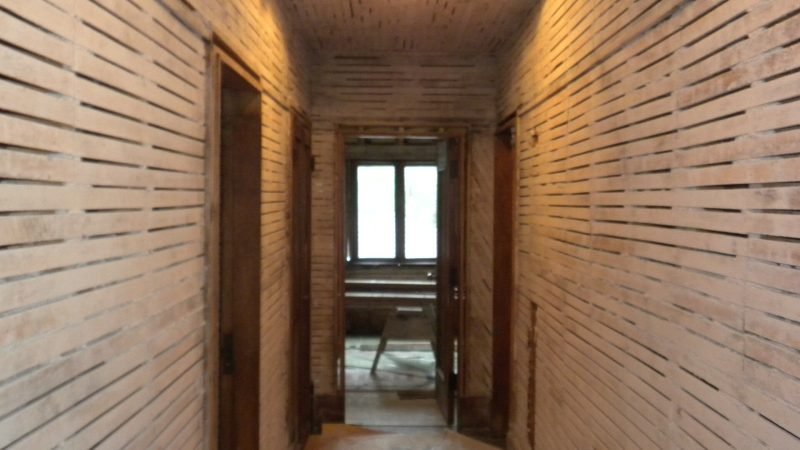
A main hallway needs 1,200mm clear width for comfortable two-way movement, 1,000mm as a working minimum, and 900mm where it is a secondary route. Below 900mm...

Plan the falls first, then the floor level, then the finished ceiling height, because the drain has to fall at 1 in 40 to 1 in...

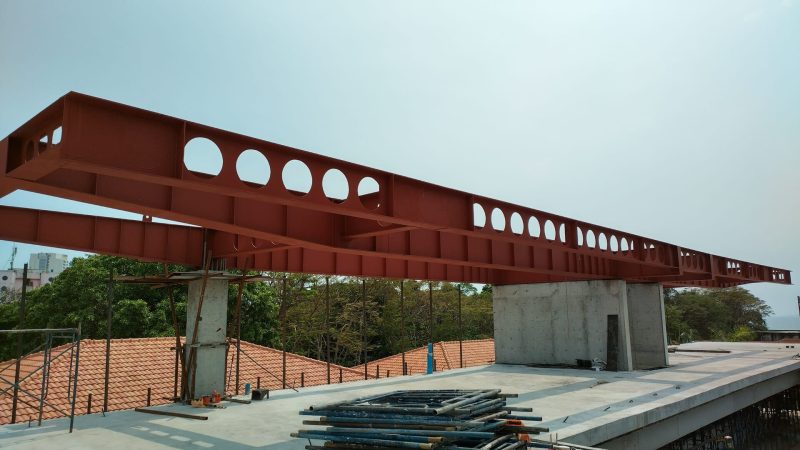
The size is calculated, not chosen: it depends on the span, the load above, the bearing points and the deflection limit, and a typical domestic opening...

You cannot know from knocking on it, and you should not decide from a guess. The reliable signals are the direction of the floor joists above,...