How Wide Does a Hallway Need to Be?
 Nicole Bickley
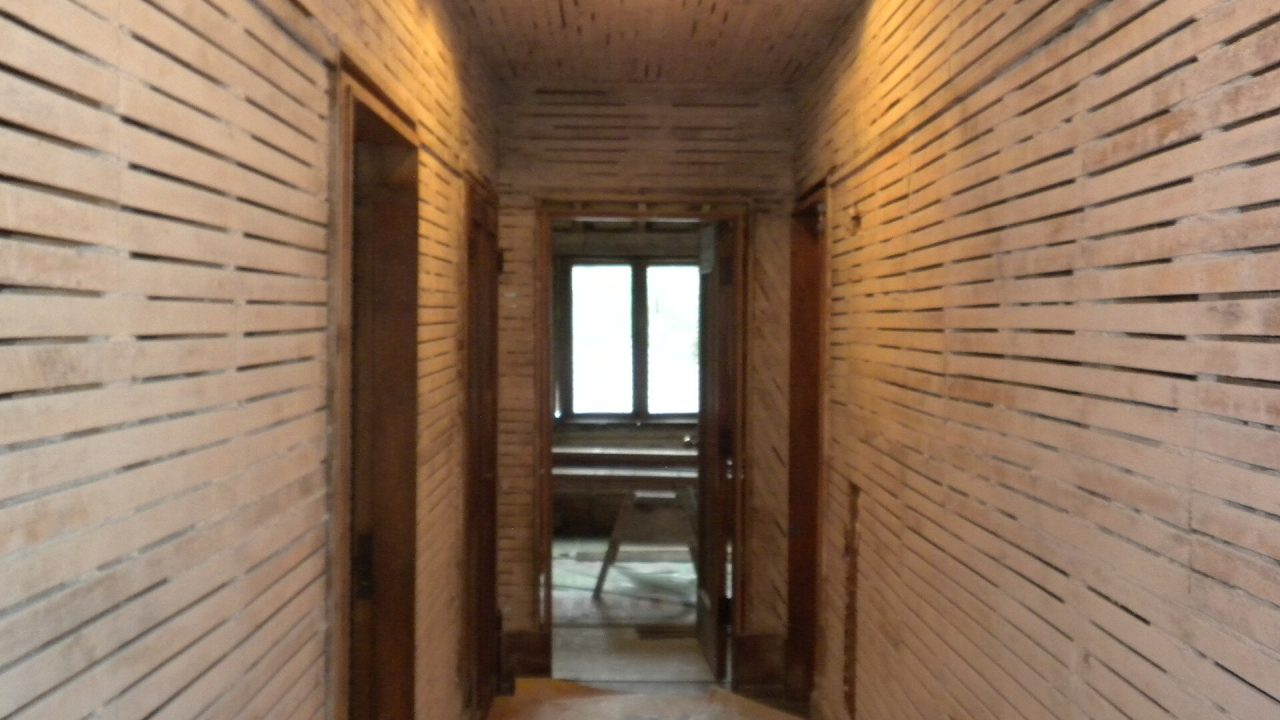
A main hallway needs 1,200mm clear width for comfortable two-way movement, 1,000mm as a working minimum, and 900mm where it is a secondary route. Below 900mm it becomes a corridor that people turn sideways in, and furniture cannot pass.
The number to measure is the clear width between finished surfaces, not between studs. Radiators, skirting and door swings all reduce it.
Why does 1,200mm matter?
Because it allows two people to pass without one turning, and it allows a door to open without blocking the route. It is also the width that makes moving furniture possible.
Most building standards use 1,200mm for a primary circulation route and 900mm for a secondary one. Those are the figures to design to.
How much does a door swing take?
A 762mm door swinging into a hallway removes 762mm of usable width at that point. If the door swings into the corridor rather than into the room, the effective width halves.
Doors should swing into the room wherever possible. Where they cannot, the corridor needs to be wider at that point.
What about the stairs?
The stair width and the hallway width interact. A 900mm stair opening onto a 1,000mm hallway leaves 100mm to walk past, which is not a route.
Where the stair lands, the landing should be at least as wide as the stair plus a clear route past it.
How wide is too narrow?
Below 900mm, a hallway is a passage rather than a room, and it fails most accessibility guidance. Below 800mm it is difficult to carry anything through.
Narrow hallways are common in older terraced houses, and the usual remedy is to remove a wall or rehang the doors outward.
Can a hallway be widened?
By removing a wall, rehanging doors, moving a radiator, or reconfiguring an adjacent room. Each has a cost and a structural implication.
Removing a wall in a hallway is often the cheapest way to gain circulation space, provided it is not load bearing.
How much hallway is enough?
For a family house, 1,200mm is comfortable, 1,400mm allows a bench or a console, and 1,500mm starts to be a room rather than a route.
Beyond 1,600mm without purpose, the space becomes circulation that could have been a cupboard.
Does a hallway need light?
It needs borrowed light if it has no window: a glazed door, a rooflight or a high-level window. A dark hallway makes the whole house feel smaller.
A rooflight over the stair is often the single best change in a terraced house. It costs less than moving a wall.
How much storage can a hallway take?
400 to 600mm deep for coats, and 350mm for shallow shoes. Anything deeper eats the clear width that the hallway needs.
Measure the clear width after the storage, not before. A 1,200mm hallway with a 600mm cupboard is a 600mm corridor.
What about a radiator?
A radiator projects 100 to 150mm from the wall and reduces the clear width at that point. In a 1,000mm hallway that is a 10 to 15 percent reduction.
Underfloor heating or a vertical radiator in a recess solves it. Both are cheaper than widening the hall.
Does the front door count?
Yes. A 900mm front door opening inward into a 1,000mm hallway leaves 100mm to pass. Most standards require the door to open inward, which is why the hall needs to be wider at the entrance.
A recessed entrance or an outward-opening door, where permitted, solves the problem.
How does a hallway affect accessibility?
A wheelchair needs 900mm clear and a turning circle of 1,500mm at the entrance. A 1,200mm hallway with a 1,500mm entrance area meets most guidance.
If the property is being adapted, corridor width and turning space are the first things assessed.
What is the minimum for a secondary route?
900mm, and 800mm where it serves only one room and is not a primary route. Below that, it is a passage within a room.
Secondary routes still need to carry furniture. A 900mm route with a door at the end is 900mm only when the door is open.
Can a hallway be too wide?
Yes. Above 1,600mm without a function, it is space that could have been a room or storage. Wide hallways also feel cold and are hard to furnish.
The useful width is the one that serves the circulation and leaves the rest for storage or a seat.
How is the width measured for a plan?
Between finished wall surfaces, at the narrowest point, with all projections included. Then again with the doors in the open position.
A plan that measures between studs is a plan that will be 40mm narrower when it is built.
What about a hallway with a stair on one side?
The clear width is measured from the stair balustrade or the stair string, not from the wall. The stair is an obstruction like any other.
Under-stair storage that projects into the route is the most common cause of a narrow hallway in a renovated house.
Does the hallway width affect the value?
Indirectly. A hallway that feels generous makes the house read as larger, and a narrow one makes every room feel smaller when viewed from it.
The effect is psychological but measurable in viewings. It is why hallway width is worth protecting in a layout change.
What is the cheapest way to make a hallway feel wider?
Continuous flooring, a single colour, light walls and a rooflight. Continuity reads as width, and changes of level or material read as narrowing.
Mirrors help less than people expect. Light and continuity do most of the work.
Does a hallway need a turning circle?
At the entrance, yes, ideally 1,500mm by 1,500mm, so a wheelchair or a pram can be turned without reversing into a room. A 1,200mm hallway with a 1,500mm entrance lobby meets most guidance.
Where the entrance is tight, an outward-opening door buys the space back. It is also the arrangement most accessibility standards prefer.
What is the most common hallway mistake?
Adding storage that eats the route, followed by a door swinging into the corridor. Both are layout decisions made without measuring the clear width.
Mark the clear width on the floor with tape during the design. It is the fastest way to see whether a layout works.
Circulation is the part of a plan that cannot be changed later, so it is worth measuring before any wall moves. The guide on floor level differences covers the adjoining threshold decisions.
Hallway width, stair width and door swing are one decision seen from three angles. The guides on stair headroom and on load bearing walls cover the adjacent questions.
Related guides
What Headroom Do You Need for a Loft Conversion Stair?
Two metres of clear headroom measured vertically from the pitch line of the stair, and 1.9 metres at…
Nicole Bickley
Can You Lower a Basement by 300mm?
Yes, 300mm is a realistic lowering depth, but it is a structural operation rather than an excavation: the…
Nicole Bickley
How Much Floor Level Difference Is Acceptable?
A 5mm step between adjoining floor finishes is acceptable and unnoticed; 15mm is a trip hazard at a…
Nicole Bickley