What Size Steel Beam Do You Need for an Opening?
 Nicole Bickley
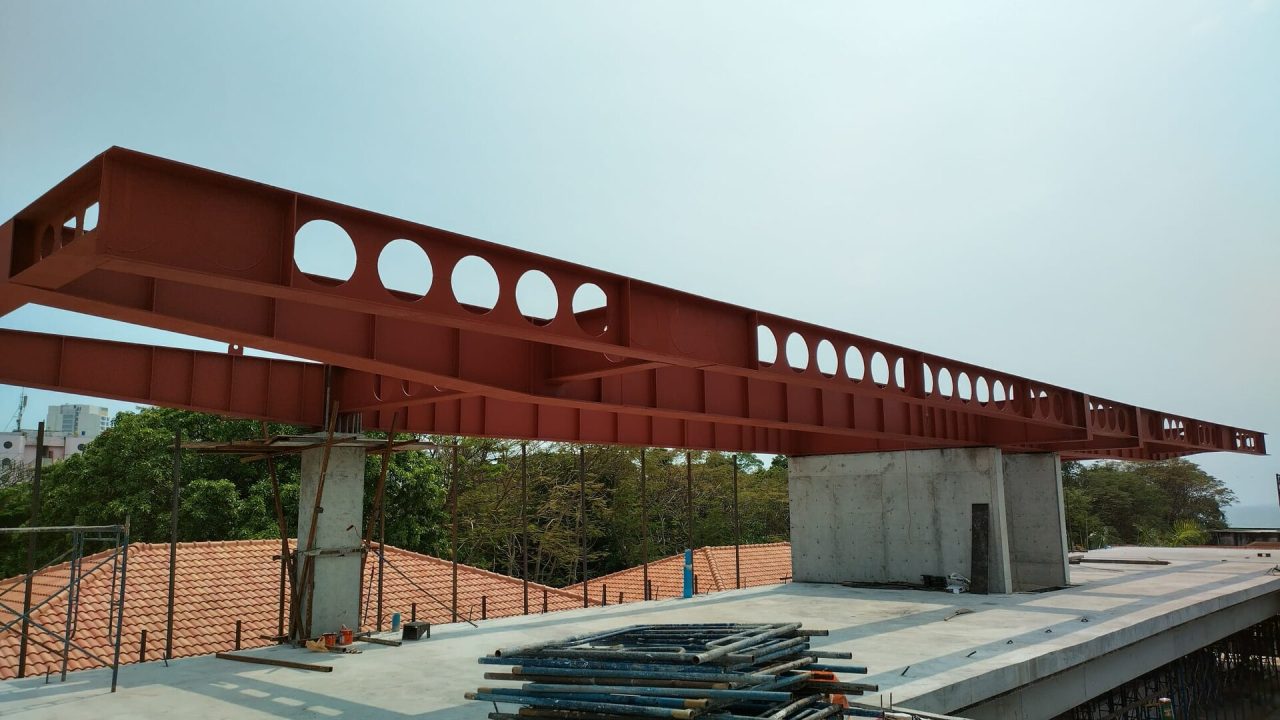
The size is calculated, not chosen: it depends on the span, the load above, the bearing points and the deflection limit, and a typical domestic opening of three to four metres usually lands on a 203 by 133 by 25 universal beam or a pair of smaller sections bolted together.
No table or rule of thumb can substitute for the calculation. Two openings of the same width can need sections two sizes apart because one carries a wall and a floor and the other carries a roof.
What inputs does the calculation need?
The clear span, the loaded width, the construction above, the floor loads, the roof loads if applicable, the bearing capacity at each end, and the deflection limit, usually span over 360 for a domestic floor.
The engineer also needs to know whether the beam is temporary or permanent, and whether it will be fire-protected or exposed.
Why does the loaded width matter?
Because a beam carries a share of the floor on each side, not just the wall above it. A wider loaded width means more load and a bigger section.
That is why moving the same opening 500mm can change the beam size. The load does not travel with the hole.
What is a universal beam?
A rolled steel section with a deeper web than flange, designated by depth, width and mass per metre, such as 203 by 133 by 25. The depth is what provides bending resistance.
Universal columns are deeper and narrower, and are used where the load is axial rather than bending. For a domestic opening, a beam is the usual choice.
Can two smaller beams replace one large one?
Yes, and it is common. Two 150 by 90 sections bolted together with spacers can carry what one 203 by 133 carries, and they are easier to get up a stair.
The bolted assembly needs to be designed as a composite, not just two beams side by side. The connection spacing matters.
How deep does the beam need to be for a given span?
A rough guide is a depth of span over 20 for a domestic floor beam, so a 4 metre span suggests 200mm. That is a starting point for a conversation, not a specification.
The flange width, the steel grade and the load all shift the answer. The rule gets you in the right family, not the right section.
What are padstones and why do they matter?
Concrete or engineering brick blocks that spread the beam’s reaction into the wall. Without them, the beam crushes the brick or block it bears on.
A 100mm bearing length is the usual minimum, with a padstone sized to keep the bearing stress within the masonry capacity.
How much bearing is needed at each end?
Typically 100mm minimum for a beam on masonry, and more where the masonry is weak or the load is high. The engineer specifies it, and it affects the opening width.
A 3 metre opening needs a 3.2 metre beam to give 100mm bearings at each end. Ordering a 3 metre beam is a common and expensive error.
What does steel cost?
60 to 120 per metre for the section, plus fabrication of the ends and any plates, plus delivery and installation. A domestic opening typically lands at 1,500 to 4,000 installed.
Installation is the larger cost: two people, lifting equipment, temporary support and making good.
How is the beam installed?
With temporary props either side, the wall cut away, the bearings formed, the beam lifted and levelled, then the wall above rebuilt onto it. The props stay until the mortar has cured.
Removing the props too early is how a beam settles and cracks the plaster above. Allow a week for the mortar.
Does the beam need fire protection?
In a domestic two-storey house, usually only where it forms part of a fire separation or is in a garage. Elsewhere it can be left exposed or boxed in plasterboard.
Boxing in with plasterboard is the standard approach. It is also where a beam gets hidden and later forgotten, which is why the photographs matter.
What about a beam in a basement?
The loads and the consequence of failure are higher, and the bearings need to be on concrete or on a properly designed padstone. Temporary works design is usually required.
Basement beams often need a steel column as well, which changes the layout of the room below.
Can a timber beam be used instead?
For short spans and light loads, yes, in engineered timber such as glulam or laminated veneer lumber. For a 3 to 4 metre domestic opening carrying masonry, steel is normally required.
Timber is lighter and easier to handle, and it needs larger sections and careful bearing details.
How long does fabrication take?
Two to four weeks from the approved drawing, longer for a large or complex section. The beam is the item most likely to hold up a wall removal.
Order it as soon as the calculation is signed off, not when the builder is ready.
What drawings are needed?
A plan and a section showing the opening, the beam, the bearings, the padstones and the wall above. Plus the calculation and the section property used.
The building inspector will check the beam against the calculation. A beam that does not match is a stop notice.
What if the existing wall has no adequate bearing?
The bearing has to be created: a padstone cast in, a pier built, or a steel plate introduced. That work is part of the design, not an improvisation on site.
Improvised bearings are the most common defect in domestic wall removals.
Does the beam affect the floor above?
Yes. The floor joists that spanned the removed wall may need trimming or re-supporting, and the floor level may need adjusting to meet the new beam.
A 203mm beam in a 200mm floor zone does not fit. That conflict is discovered at installation unless it is designed out.
How is the work inspected?
At the point where the beam is in place and the bearings are visible, before the wall above is closed and before the boxing-in. Photograph the bearings and the beam marking.
After boxing, nobody can verify the section. The photograph with the grade marking visible is the record.
What is the most common mistake?
Ordering the beam at the opening width rather than the opening plus bearings, and choosing a section by rule of thumb rather than by calculation.
Both errors are cheap on paper and expensive on site. The guide on load bearing walls covers the assessment that comes before the calculation.
The beam is the visible part of a structural decision that starts with the load path. The guide on load bearing walls explains how that path is traced.
Related guides
What Headroom Do You Need for a Loft Conversion Stair?
Two metres of clear headroom measured vertically from the pitch line of the stair, and 1.9 metres at…
Nicole Bickley
Can You Lower a Basement by 300mm?
Yes, 300mm is a realistic lowering depth, but it is a structural operation rather than an excavation: the…
Nicole Bickley
How Much Floor Level Difference Is Acceptable?
A 5mm step between adjoining floor finishes is acceptable and unnoticed; 15mm is a trip hazard at a…
Nicole Bickley