What Headroom Do You Need for a Loft Conversion Stair?
 Nicole Bickley
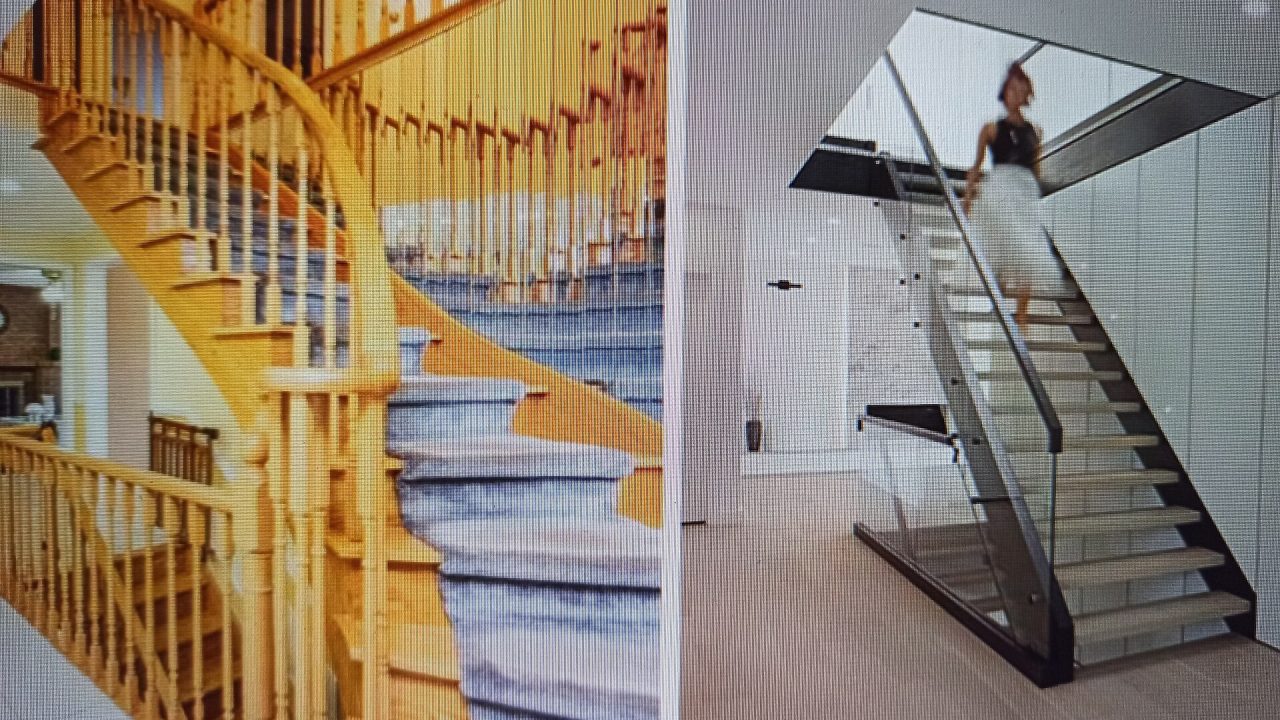
Two metres of clear headroom measured vertically from the pitch line of the stair, and 1.9 metres at the lowest point over a sloping ceiling, with 2.0 metres at the top landing and the bottom step. Those figures are not negotiable and they decide whether a loft conversion is feasible.
The measurement is taken from the pitch line, an imaginary line connecting the nosings, not from the tread surface. That distinction is where most feasibility studies go wrong.
How is the pitch line defined?
A line drawn through the front edge of each tread, known as the nosing line. Headroom is measured perpendicular to that line, or vertically to it, depending on the standard applied.
Measured from the tread, the figure looks better than it is. Every assessment has to be made from the pitch line.
What is the minimum headroom over the stair?
Two metres in the centre of the stair and 1.9 metres at the sides where the ceiling slopes. Where a roof slope crosses the stair, the 1.9 metre contour has to be clear across the full width.
A stair that clips the 1.9 metre line at the edge of a tread fails. It is a small area, and it is the one people hit their head on.
How much space does the stair itself need?
A straight flight needs about 2.6 to 3.0 metres of horizontal run for a 2.4 metre rise, plus the landing. A winder or a space-saving stair needs less run but more width.
The stair position usually decides the room layout, not the other way round. Plan the stair first.
What is the maximum pitch?
Forty-two degrees for a standard domestic stair, and up to 45 in some jurisdictions where space is tight. A steeper stair is harder to use and harder to furnish around.
A stair at 42 degrees with a 190mm rise needs a 220mm going. Both figures are regulated.
What about a spiral or space-saving stair?
Permitted in some jurisdictions for a loft room, with restrictions on the diameter and the tread dimensions. They are usually not permitted where the room is a primary habitable space.
A spiral stair takes 1.4 to 1.8 metres of floor area but is slow to use and cannot carry furniture. For a spare room it works; for a bedroom it is a compromise.
Does the ceiling below need lowering?
Sometimes. Where headroom is short, dropping the ceiling on the floor below by 200 to 300mm can resolve it, at the cost of the room beneath and the fire separation detail.
Lowering a ceiling affects door heights and window heads. It is a whole-room decision, not a local one.
Can the roof be raised instead?
Yes, and it is the other route to headroom. A roof lift changes the external appearance and usually requires planning permission, and it is more expensive than a ceiling drop.
Where the roof is already being replaced, a lift is economical. Where it is not, it is a separate project.
What fire requirements affect the stair?
The stair is the escape route, so it must be protected: fire-rated doors on the rooms opening onto it, a fire-resistant enclosure, and in some cases a mains-linked alarm system or sprinklers.
An open-plan ground floor often means the stair cannot be protected without structural change. That is the constraint that decides many loft schemes.
How much headroom is needed at the top landing?
Two metres clear above the landing and above the first step down. The landing also needs a minimum depth equal to the stair width.
A landing tucked under a sloping roof often fails at the point where the roof meets the wall. That corner is the first thing to measure.
How is headroom measured on site?
With a laser level or a straight edge held along the nosings, then a vertical measurement to the obstruction. Take readings at every third tread and at both edges.
Photograph each reading with the tape visible. That record is what supports the design and the approval.
What if the headroom is 1.85 metres?
It fails the standard and it cannot be approved as a habitable room. The options are a ceiling drop, a roof lift, a different stair position, or using the space for storage.
Building control does not negotiate on this figure. A 1.85 metre stair is a 1.85 metre stair however it is presented.
Does the stair have to be straight?
No. A dog-leg or an L-shape with winders can fit a shorter run and often suits the plan better. Winders are harder to build and need careful tread geometry.
A dog-leg also gives a natural landing for a change of direction, which is useful in a narrow house.
How wide does the stair need to be?
Usually 850mm minimum between handrails for a domestic stair, and 900mm is more comfortable. Below 800mm it is difficult to carry anything up.
The width matters at the loft because furniture has to pass. A stair that takes the person but not the mattress fails in use.
How much does a loft stair cost?
2,500 to 6,000 for a manufactured timber stair installed, and 4,000 to 9,000 where a steel spine or a bespoke design is required. The structural opening work is separate.
Trimming the joists for the opening is often the largest hidden cost, because it may require a new beam.
Does the stair opening weaken the floor?
Yes, and it must be trimmed with doubled joists or a beam designed by an engineer. A 2 metre by 1 metre opening removes a significant amount of floor structure.
The trimming detail is checked by the inspector before the floor is closed. It is not an area for improvisation.
Can the stair go over an existing stair?
Sometimes, in a house with a straight flight and a suitable plan. The new flight rises over the old one, which saves floor area and is a common solution in terraced houses.
It requires the existing stair to be in exactly the right position, which is rare but very effective when it works.
What about the handrail height?
900mm to 1,000mm measured vertically from the pitch line, with no gap that a 100mm sphere can pass through. The sphere rule applies to the balustrade as well as the handrail.
A horizontal balustrade with wide gaps fails. It is also the most common snag on a loft stair installation.
Does the stair need a window for light?
Not by regulation, but a stair with no daylight feels like a service route. A rooflight over the stair is the cheapest way to fix it.
Daylight also helps the stair read as part of the house rather than an addition. It is worth the cost on a conversion that will be used daily.
How should feasibility be tested?
Measure the headroom at every third tread along the proposed route, check the fire route from the loft door to the front door, and confirm there is space for a 850mm wide flight.
Those three checks take an hour and they answer the question that decides the whole project. The guide on loft conversion permission covers the approval side.
The stair is the constraint that decides most loft conversions, and it is measurable before any drawing is produced. The guides on loft conversion approval and on steel beams cover the adjoining questions.
Related guides
Can You Lower a Basement by 300mm?
Yes, 300mm is a realistic lowering depth, but it is a structural operation rather than an excavation: the…
Nicole Bickley
How Much Floor Level Difference Is Acceptable?
A 5mm step between adjoining floor finishes is acceptable and unnoticed; 15mm is a trip hazard at a…
Nicole Bickley
How Wide Does a Hallway Need to Be?
A main hallway needs 1,200mm clear width for comfortable two-way movement, 1,000mm as a working minimum, and 900mm…
Nicole Bickley