Can You Lower a Basement by 300mm?
 Nicole Bickley
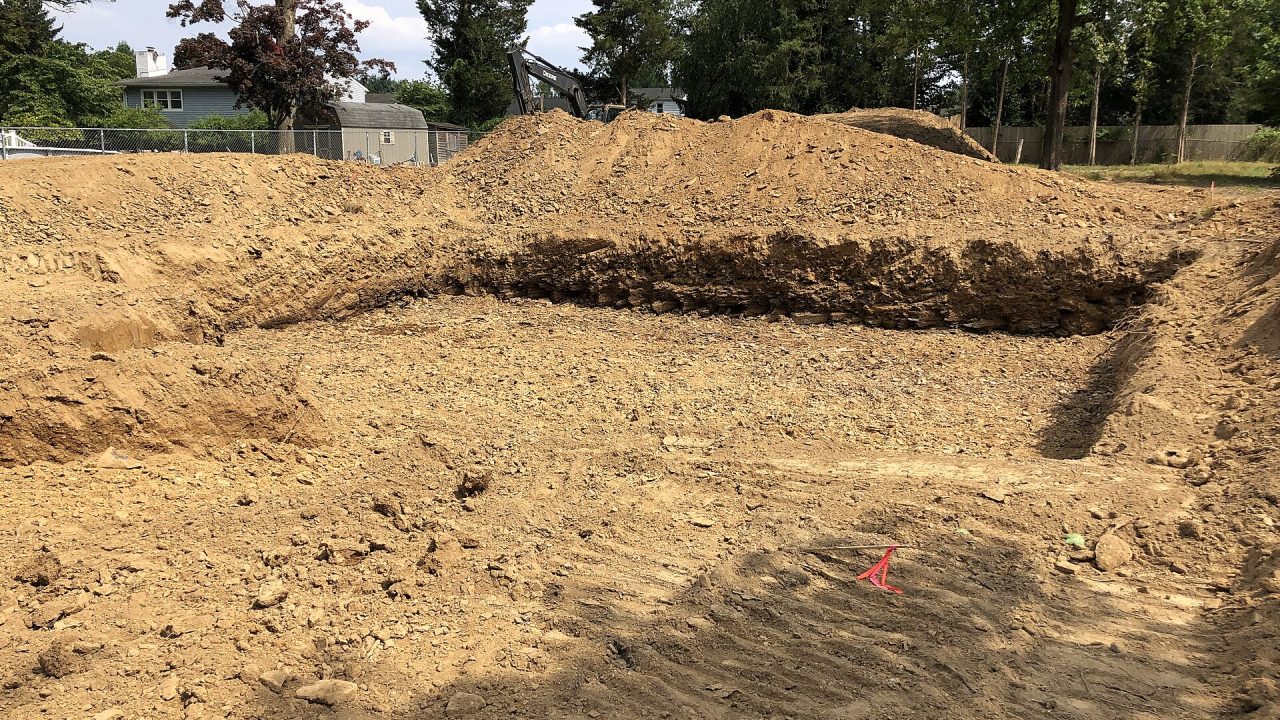
Yes, 300mm is a realistic lowering depth, but it is a structural operation rather than an excavation: the existing foundations have to be underpinned in sequenced bays, the walls temporarily supported, and the waterproofing rebuilt from the new slab upwards.
Three hundred millimetres does not sound like much and it changes almost everything: headroom, stair geometry, drainage, and the point at which the building is supported.
Why is lowering a basement a structural operation?
Because the walls and the house above are supported by the existing foundations, which sit at the level you are removing. Excavating beside them removes their support.
Underpinning transfers the load deeper, in bays, one at a time. It is slow, sequential work, not a dig.
What is underpinning?
Extending the existing foundation downwards in sections, typically 1 to 1.2 metre bays, with the wall temporarily supported while each bay is excavated and concreted.
The sequence is the design. Doing all the bays at once removes the support from the whole wall.
How long does 300mm take?
Six to twelve weeks for a typical domestic basement, including excavation, underpinning, new slab and waterproofing. A larger or deeper scheme takes longer.
The programme is driven by the concrete curing between bays, not by labour availability.
Does 300mm need planning permission?
Usually yes, because it changes the use and the structure of the basement, and often the external drainage. Building regulations approval is required in every case.
Where the basement is being converted to habitable space, the fire escape and ventilation requirements also apply.
How much headroom does 300mm buy?
Three hundred millimetres of additional ceiling height, but only 300mm if the floor build-up stays the same. A new insulated slab with a membrane can consume 100 to 150mm of it.
Plan the finished levels before deciding the dig depth. Excavating 300mm and building up 150mm gives 150mm of benefit.
What about the drainage?
Lowering the floor lowers the drainage, which usually means a pumped solution or a new connection at a lower level. That is often the largest unexpected cost.
A basement bathroom almost always needs a lifting station. Its position and maintenance access have to be designed in.
How is the basement waterproofed?
With a cavity drain membrane and a sump, or a tanked system, or a drained cavity with a pump. The choice depends on the ground conditions and the risk tolerance.
Waterproofing is designed as a system, not applied as a product. A tanked box without a drained cavity has no second line of defence.
What does it cost?
1,500 to 4,000 per square metre for a full basement lowering and fit-out, depending on access, ground conditions and waterproofing. Underpinning alone runs 1,000 to 2,500 per linear metre.
A 300mm reduction is not proportionally cheaper than a deeper one, because the setup cost dominates.
How is the spoil removed?
Through the house or through a new opening, in skips or bags, usually by hand. That labour is a large part of the cost and a large part of the disruption.
Access is often the constraint that decides feasibility. A terraced house with no rear access adds 20 to 30 percent.
What about the party walls?
Underpinning near a party wall requires a party wall award, and the neighbour’s foundations may be deeper or shallower than yours. Both need to be known before the design.
A trial hole on both sides is standard. Assumptions about the neighbour’s foundation are how awards become disputes.
Does lowering affect the stair above?
Yes. Lowering the basement floor increases the rise from the basement to the ground floor, which can make the existing stair non-compliant.
A new stair or an additional step is often required, and it takes floor area from the room above.
What are the risks?
Movement of the structure above, water ingress during the works, and damage to services buried in the slab. All three are managed by sequencing and monitoring.
Monitoring points and crack gauges are standard on a basement project. They are not optional extras.
Is a shallower dig worth it?
Often yes. If 300mm gets the headroom to 2.2 metres, that is enough for a habitable room, and going deeper adds cost without benefit.
Decide the target headroom first, then calculate the dig depth including the new floor build-up.
Can a basement be lowered without underpinning?
Only where the existing foundation is already deep enough and the excavation stays above it. That is rare, and it has to be confirmed by an engineer with trial holes.
An un-underpinned dig beside a shallow foundation is how walls crack and floors settle.
How does the work affect living in the house?
Significantly. Noise, dust and vibration for weeks, and the ground floor may be unusable during the underpinning sequence.
Most households move out for the structural phase. That cost belongs in the budget.
What surveys are needed?
A structural engineer’s assessment, trial holes to establish foundation depth, a drainage survey, and a ground conditions report where contamination or high water is possible.
The trial holes are the item people skip and the one that changes the design.
What about ventilation in a lowered basement?
Mechanical ventilation is usually required, because a basement has no openable windows. A heat recovery system is the standard solution and it needs duct routes.
The duct routes have to be designed with the ceiling height, which is the very thing being created.
How is the new slab built?
On a blinding layer, with a damp proof membrane, insulation, and a reinforced slab. The slab is designed to resist water pressure where the water table is high.
A slab designed without a water pressure case is the reason basements flood in a wet winter.
Does lowering a basement add value?
Usually more than it costs where the space becomes habitable and the ceiling height reaches 2.2 metres. Below that, the room reads as a cellar and the value does not follow.
The calculation depends on the local market. In a city where the alternative is moving house, the conversion is often the cheaper option.
Can the work be phased?
Yes, and it is often the sensible approach: underpin and waterproof first, fit out later. The structural phase is the disruptive part, and separating it limits the time the house is unusable.
Phasing adds cost to the fit-out, because access and protection have to be set up twice. It buys flexibility with money.
What is the most common failure?
Waterproofing that is applied but not drained, and a drainage solution added late. Both produce a finished basement that smells of damp within two years.
Waterproofing, drainage and ventilation are designed together at the start. The guide on drainage falls in an extension covers the same logic at a smaller scale.
Basement work is the most heavily engineered domestic project, and the 300mm is the smallest part of it. The guides on structural openings and on load bearing walls cover the above-ground equivalent.
Related guides
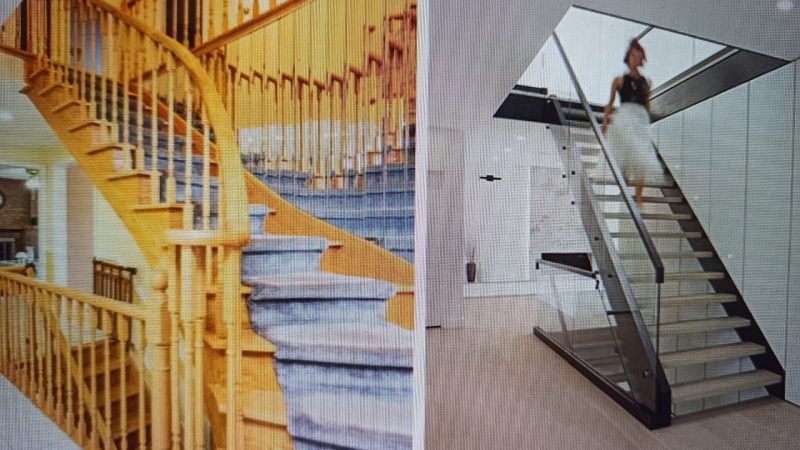
What Headroom Do You Need for a Loft Conversion Stair?
Two metres of clear headroom measured vertically from the pitch line of the stair, and 1.9 metres at…
Nicole Bickley
How Much Floor Level Difference Is Acceptable?
A 5mm step between adjoining floor finishes is acceptable and unnoticed; 15mm is a trip hazard at a…
Nicole Bickley
How Wide Does a Hallway Need to Be?
A main hallway needs 1,200mm clear width for comfortable two-way movement, 1,000mm as a working minimum, and 900mm…
Nicole Bickley