Structure & Layout Nicole Bickley
How Much Floor Level Difference Is Acceptable?
A 5mm step between adjoining floor finishes is acceptable and unnoticed; 15mm is a trip hazard at a threshold; 20mm or more needs a ramped transition...
Nicole BickleyWrites about renovation sequencing, material schedules and building control.
A 5mm step between adjoining floor finishes is acceptable and unnoticed; 15mm is a trip hazard at a threshold; 20mm or more needs a ramped transition...
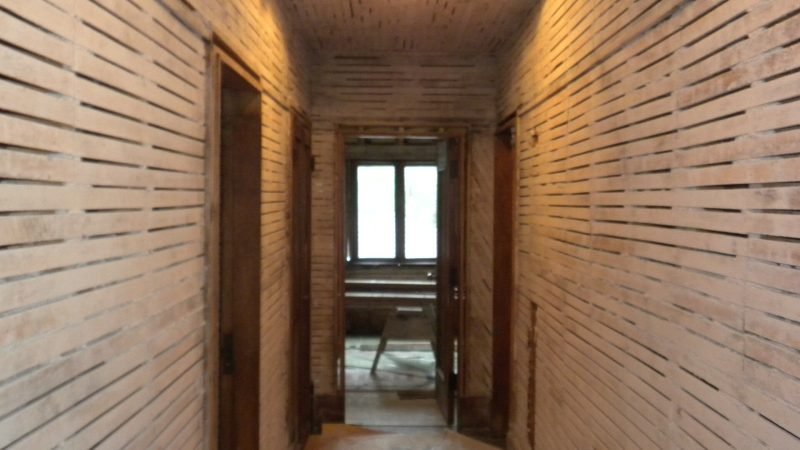
Nicole BickleyA main hallway needs 1,200mm clear width for comfortable two-way movement, 1,000mm as a working minimum, and 900mm where it is a secondary route. Below 900mm...
Nicole BickleyCompare against your own schedule of work, line by line, with each quote priced or explicitly excluded, and treat any unpriced line as a future variation...
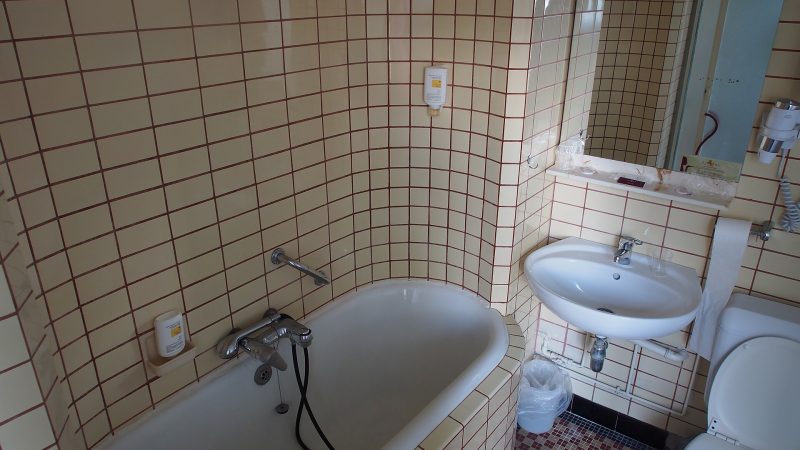
Nicole BickleyMould returns after a refit when the moisture source has not been removed, which in a bathroom almost always means ventilation or a cold surface rather...
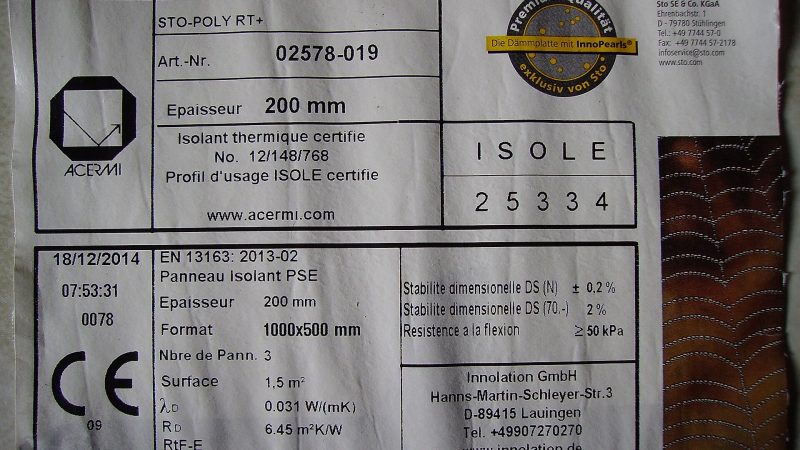
Nicole BickleyA ventilated rainscreen needs a rigid or semi-rigid insulation board fixed outside the structural frame, a drained and ventilated cavity of at least 25mm behind the...
Nicole BickleyBecause the plan assumes the building is as surveyed, the trades are available when needed, and the client decides once. In practice all three assumptions fail,...
Nicole BickleyFour documents matter at sale if the property has been renovated: the planning decision or lawful development certificate, the building regulations completion certificate, the electrical certificate...
Nicole BickleyPlan the falls first, then the floor level, then the finished ceiling height, because the drain has to fall at 1 in 40 to 1 in...
Nicole BickleyThe size is calculated, not chosen: it depends on the span, the load above, the bearing points and the deflection limit, and a typical domestic opening...
Nicole Bickley