Which Insulation Goes Behind a Rainscreen?
 Nicole Bickley
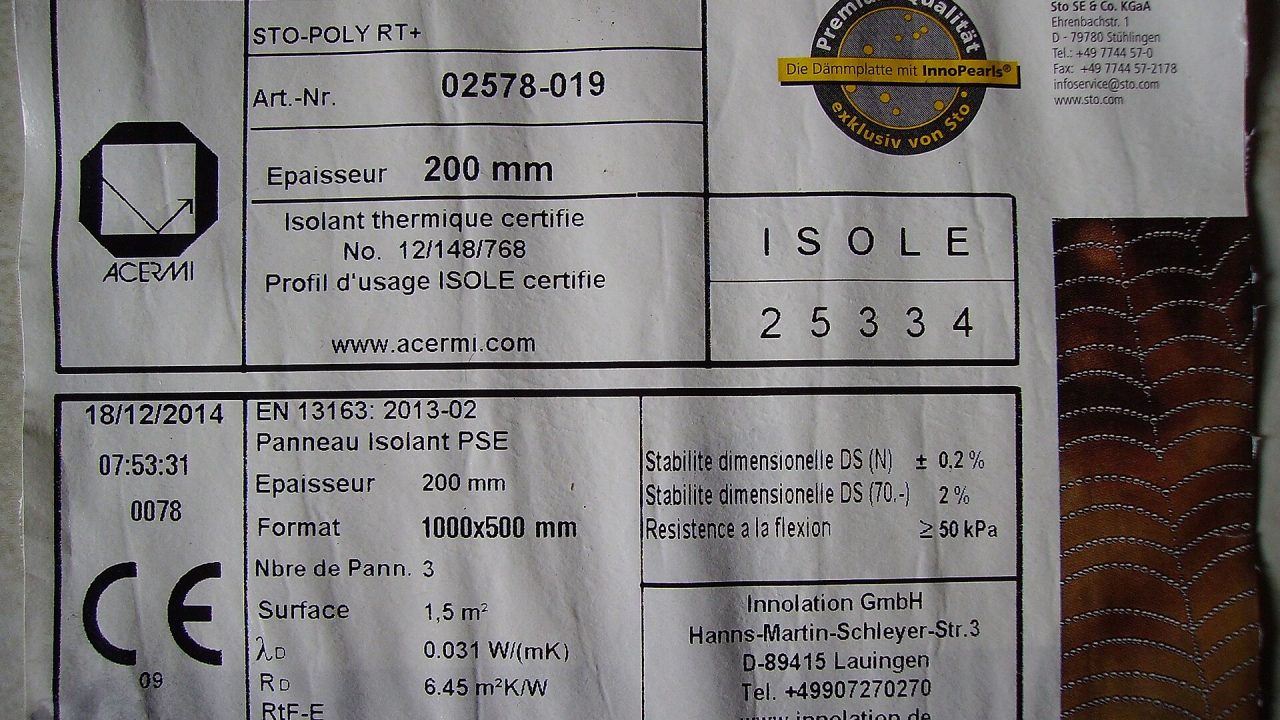
A ventilated rainscreen needs a rigid or semi-rigid insulation board fixed outside the structural frame, a drained and ventilated cavity of at least 25mm behind the cladding, and a continuous air barrier on the warm side. Mineral wool, PIR or phenolic boards all work; the detail that decides performance is continuity, not the material brand.
Getting this wrong produces a wall that looks finished and performs like a sieve. Water gets in behind the cladding, cannot drain, and the insulation saturates.
What does a rainscreen actually do?
It sheds most rain at the cladding, drains what gets past it through a cavity, and ventilates that cavity to dry it. The insulation and the air barrier sit behind the cavity, protected from the weather.
The system works by layers. Remove the cavity and the cladding becomes a sealed wet surface against the insulation.
What cavity depth is required?
25mm minimum for a drained and ventilated cavity, 40 to 50mm where the cladding has deep profiles or the exposure is severe. The cavity must be open at the top and bottom.
A cavity blocked by mortar droppings or by insulation pushed against the cladding is not a cavity. It is a trap.
Which insulation performs best?
PIR gives the highest thermal resistance per millimetre, at roughly 0.022 to 0.024 watts per metre kelvin. Mineral wool is cheaper and better at acoustic absorption.
For a limited build-up, PIR. For fire performance and sound, mineral wool. Many systems combine both in layers.
Does the insulation need to be rigid?
It needs to hold its position and support the cladding rails, so semi-rigid as a minimum and rigid where the rails are fixed through it. Compressed insulation loses performance.
A sagging board creates a gap at the top of the cavity, which is where air leakage starts.
Where does the air barrier go?
On the warm side of the insulation, continuous across the whole envelope, sealed at every junction. In a timber frame it is the sheathing board and its taped joints; in a masonry frame it is a parge coat or a membrane.
The air barrier is what stops warm moist air entering the insulation. Insulation that is wet performs worse than no insulation at all.
Can insulation be fixed over a masonry wall?
Yes, mechanically fixed through to the substrate with the correct anchors and washers, with the board joints staggered and taped where the system requires it.
Anchor pull-out values depend on the substrate. A poor substrate needs a larger plate or a different fixing pattern, not more anchors randomly.
What about fire performance?
The cladding, the cavity and the insulation all contribute. In taller buildings, non-combustible insulation and cavity barriers at every floor line are usually mandatory.
Cavity barriers are the item most often omitted. Without them, the cavity becomes a chimney.
How is the cavity ventilated at the top?
With an open head detail or a ventilated soffit, giving a free area of at least 1,500 square millimetres per metre of wall at both top and bottom.
A closed head with no vent turns the cavity into a sealed box that never dries. That is the detail that causes the failures.
Does a rainscreen need a breather membrane?
Yes on a timber frame, on the cold side of the sheathing, behind the cavity. It is water-resistant and vapour-permeable, so any water that gets in can drain and vapour can escape.
Foil-faced boards and membranes have to be detailed so vapour can still escape. A sealed foil face on the cold side traps moisture.
How thick should the insulation be?
100 to 150mm of PIR, or 150 to 200mm of mineral wool, to reach typical domestic targets. The exact figure comes from the whole-wall calculation, not from a rule of thumb.
Thermal bridging at floor slabs, balconies and window reveals often matters more than the field thickness.
What are the common thermal bridges?
Balcony connections, floor slab edges, parapets, window reveals and the junctions between the rainscreen and the roof. Each needs a continuous insulation layer across it.
A wall that meets its target in the field and fails at the junctions does not meet the target. The calculation has to be for the whole assembly.
How is the cladding fixed?
To vertical or horizontal rails, which are fixed through the insulation into the structure. The rails are a thermal bridge, so they are usually sized to minimise the penetration.
Aluminium rails conduct heat efficiently. A thermal break washer or a composite rail reduces the loss, at a cost.
Can a rainscreen be retrofitted?
Yes, and it is often the way to upgrade a solid wall without losing internal space. It requires scaffolding, removal of the existing finish, and a new drainage plane.
The cost is high relative to internal insulation, but the thermal result and the weather protection are better.
What about the base of the wall?
The cavity must drain at the base and be kept above external ground level, with a weep detail and a drainage plane. A cavity that terminates below ground becomes a sump.
Ground level detailing is where most water entry starts. Two bricks of clearance is the usual minimum.
How is workmanship checked?
By photographing the air barrier before the insulation goes on, checking board joints for gaps, and confirming the cavity is clear at the top and bottom before the cladding closes.
Once the cladding is on, none of it can be inspected. The photographs are the record.
What is the most common failure?
A blocked cavity, followed by a discontinuous air barrier. Both are invisible from outside and both show up as damp patches on the internal finish within two winters.
Neither is a materials problem. Both are installation problems, which is why the inspection before closing matters.
How much does a rainscreen cost?
150 to 400 per square metre including insulation, rails, cladding and labour, depending on the cladding material. Timber and fibre cement sit at the lower end; metal and terracotta at the upper.
The insulation is a small share of that. The cladding and the access dominate the cost.
Does it suit a domestic renovation?
Usually only on a new extension or a whole-house retrofit, because the cost is driven by access. A single wall is rarely economic.
Where it is done, it delivers a durable, drained wall with a predictable thermal performance, which is more than most rendered systems manage over thirty years. The guide on renovation sequencing shows where the envelope work sits relative to first fix.
Wall build-ups are a systems problem: insulation, air barrier, cavity and cladding all have to work as one assembly. The guide on wet room substrates covers the same layered logic internally.
Related guides
How Do You Specify Grout and Adhesive for Large Format Tile?
Large format tile needs a cement-based, flexible, large-and-heavy-tile adhesive applied as a full bed with a 10mm notched…
Nicole Bickley
Why Do Movement Joints Matter in a Tile Installation?
Because tile, adhesive and substrate all move at different rates, and a movement joint is the only place…
Nicole Bickley
How Much Expansion Gap Should You Leave on a Timber Floor?
Leave a 10mm expansion gap at every wall and fixed obstruction for a domestic room up to six…
Nicole Bickley