Which Renovations Need Building Approval?
 Nicole Bickley
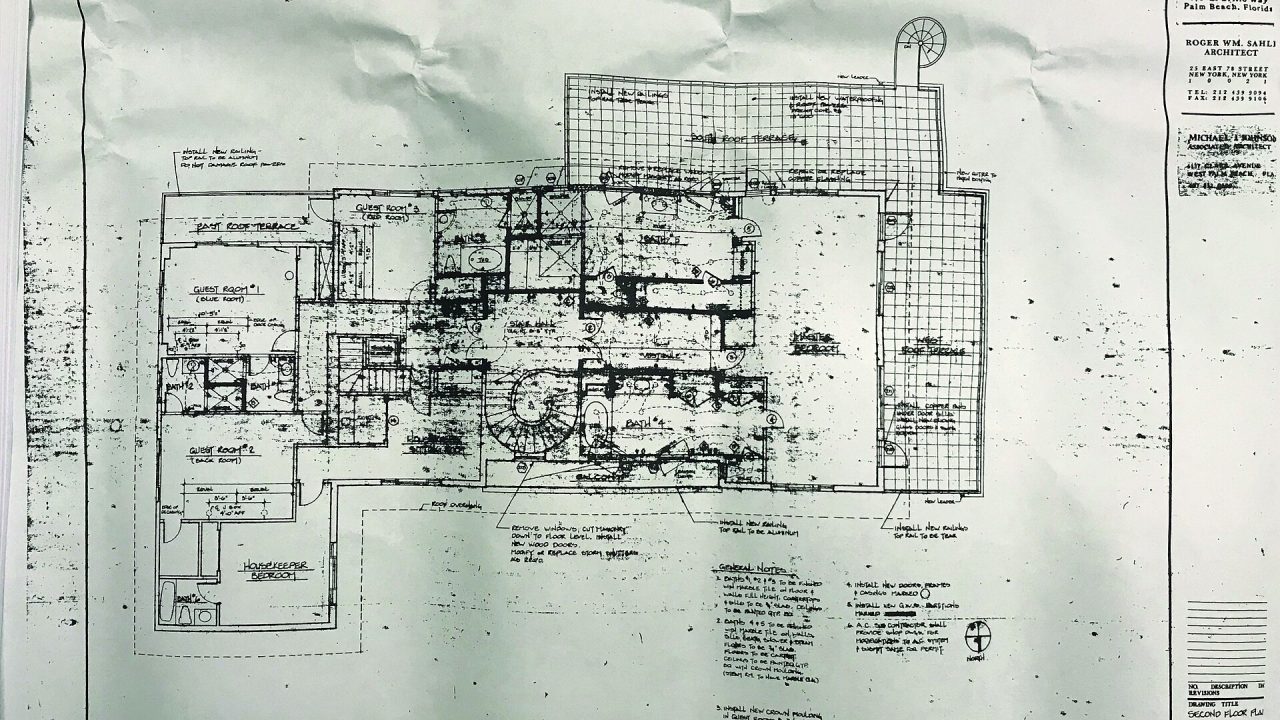
Approval is normally required for anything that changes structure, drainage, electrical circuits, gas installations, thermal performance or the use of a building. Cosmetic work, like painting, flooring and like-for-like replacements, is not regulated.
The test is not how big the work feels. A small opening in a load-bearing wall is regulated; a complete kitchen replacement in the same layout often is not.
What counts as structural work?
Removing or altering a load-bearing element, cutting a new opening, adding a beam, underpinning, changing floor levels, and creating a new opening in an external wall. All require drawings and, usually, engineer calculations.
Removing a chimney breast is structural even when it looks decorative, because the breast is often part of the wall’s stability and always part of the flue route.
Does a new bathroom need approval?
Usually yes when a new waste connection is made or the stack is altered. A like-for-like suite replacement in the same positions with no drainage change is generally not notifiable.
The question to ask is whether the work is an alteration to drainage. That phrase settles most bathroom cases.
Is rewiring regulated?
Yes. A new circuit, a consumer unit replacement, and work in a special location such as a bathroom or kitchen are notifiable in most jurisdictions and must be certified.
Replacing a light fitting on an existing circuit is not notifiable. The line is drawn at the circuit, not at the fitting.
What about replacement windows?
Replacement in the same opening is usually permitted development but must meet thermal performance standards, and the installer must certify compliance. Enlarging an opening changes the structural question.
In a conservation area or listed building, the glazing material and the frame profile may also be controlled.
Does a new boiler or heating system need approval?
A boiler replacement requires a registered installer and a compliance certificate. A new heating circuit or underfloor system usually requires notification as part of the building work.
The certificate is the deliverable, not just the installation. Without it the work is unproven even if it functions.
What is permitted development?
A category of work that is allowed without a planning application, subject to size, height and position limits. It is a planning concept and it does not exempt the work from building regulations.
This is the most common confusion in renovation. Two different approvals exist, and satisfying one does not satisfy the other.
When does an extension need planning permission?
When it exceeds the permitted development limits for depth, height, or coverage, when it faces a highway, or when the property is a flat, a listed building or in a conservation area.
Even within the limits, prior notification may be required for larger rear extensions. Ask before designing, not after.
Does a loft conversion need approval?
Yes, on both counts in most cases. Building regulations apply to the structure, fire escape, insulation and stairs, and planning permission or a lawful development certificate is needed if the roof volume changes.
A dormer almost always changes the roof volume. A rooflight conversion may not, depending on the limits.
What about a basement conversion?
Yes, and it is one of the most heavily regulated projects. Structure, waterproofing, fire escape, ventilation and drainage all attract separate requirements, and party wall notices are usually needed.
Basement work also often requires a construction management plan for the excavation phase, which is a separate submission.
Is a garden office or outbuilding regulated?
Often yes if it has sleeping accommodation, drainage or electrical circuits, or if it is within a certain distance of a boundary and exceeds a height limit. Small unheated outbuildings are usually exempt.
Height and distance to the boundary decide most garden building questions, not floor area.
Do internal alterations to a flat need approval?
Building regulations apply to structural and services work, and the lease usually requires landlord consent for any alteration. In a block, the freeholder may also control works affecting the structure.
Consent and approval are separate. Getting one and not the other leaves the work non-compliant in a different way.
What happens if work is done without approval?
The authority can require it to be opened for inspection, regularised or removed. In some cases a enforcement notice follows, and it appears in searches at sale.
Regularisation is possible but expensive, because it usually means exposing work that was finished. The premium is often the difference between a certificate and a rebuild.
How much does approval cost?
150 to 1,500 for domestic work, calculated on project value or on the number of inspections. Structural work with engineer calculations adds 500 to 2,000 for the design.
The fee is small against the cost of remedial work. It is also the cheapest form of insurance a renovation can buy.
How long does approval take?
Two to eight weeks for a straightforward application, longer for structural work, listed buildings or anything requiring consultation. Incomplete applications are returned and the clock restarts.
Submit drawings, calculations, specifications and the electrical layout in one package. Most delays are document delays.
Who applies?
The property owner is usually responsible in law, even when a contractor files the application. That distinction matters when something goes wrong and the contractor has moved on.
Confirm in writing who is named on the application and who pays the fee. Both should be clear before work starts.
What is a completion certificate?
A document issued after the final inspection confirming the work meets the regulations in force at the time of application. It is the single most important paper in a renovation.
It is not a guarantee of quality. It confirms compliance with regulation, which is a narrower and more useful thing.
Can approval be transferred to a new owner?
The certificate attaches to the property, not to the person. That is why it adds value at sale, and why its absence is a defect a buyer will price in.
Keep the certificate with the deeds. Solicitors ask for it, and rebuilding the paper trail later is often impossible.
Does replacing a roof need approval?
Recovering a roof in the same material usually needs no planning permission but must meet thermal standards if the structure is exposed. Changing the material, adding a rooflight or altering the profile is usually controlled.
In a conservation area or on a listed building the material matters as much as the shape. A change from slate to tile can be refused even where the profile is identical.
What about demolition before rebuilding?
Demolition is regulated separately in many jurisdictions and may require a notification period before work starts. Some structures, including parts of listed buildings, cannot be demolished at all without consent.
Demolition notice is often overlooked because it feels like the start of the job rather than a regulated activity. It is the first approval to arrange, not the last.
What should be checked before starting?
Three things: whether planning permission is needed, whether building regulations apply, and whether any other consent is required, such as party wall, listed building or lease. All three are separate questions.
Answer them in that order, in writing, before ordering materials. The guide on building inspector stages shows what happens once approval is in place.
Approval is a process with stages and documents, and each stage has a natural point in the build. The guide on inspector checks and the one on completion certificates cover the follow-through.
Related guides
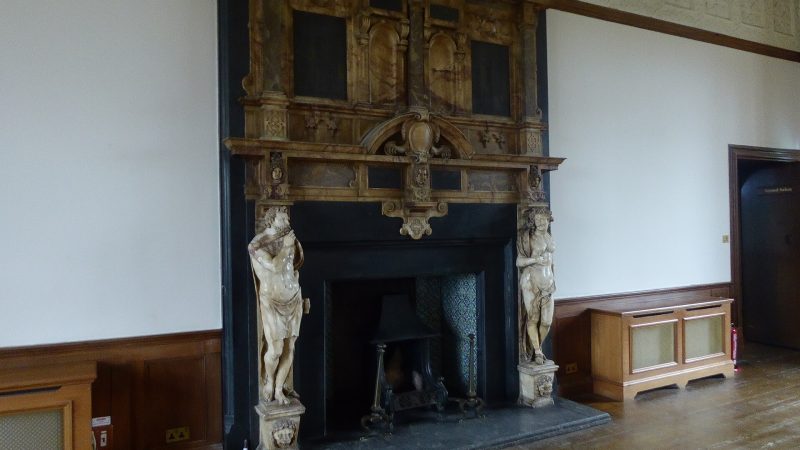
Do You Need Approval to Remove a Chimney Breast?
Yes. Removing a chimney breast is a structural alteration and needs building regulations approval, engineer calculations and usually…
Nicole Bickley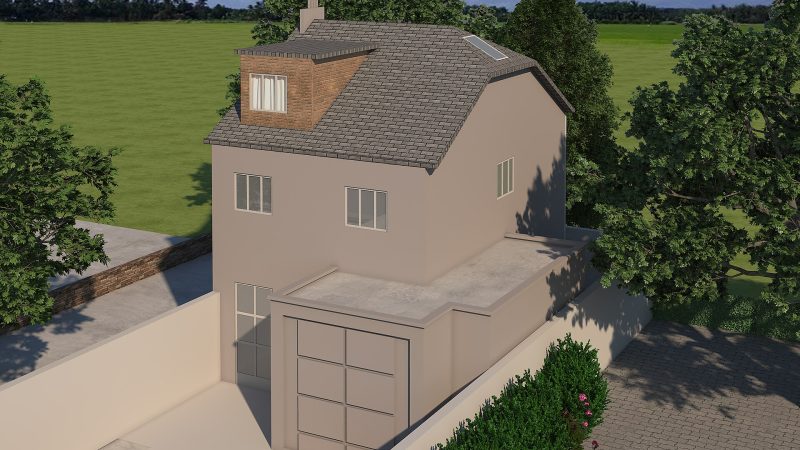
Does a Loft Conversion Need Planning Permission?
It depends on whether the roof volume changes and where the property sits. A rooflight conversion within the…
Nicole Bickley
What Does a Building Inspector Check at Each Stage?
An inspector checks four things in sequence: the excavation and foundations, the structure before it is closed, the…
Nicole Bickley