Which Tile Substrate Do You Need for a Wet Room?
 Nicole Bickley
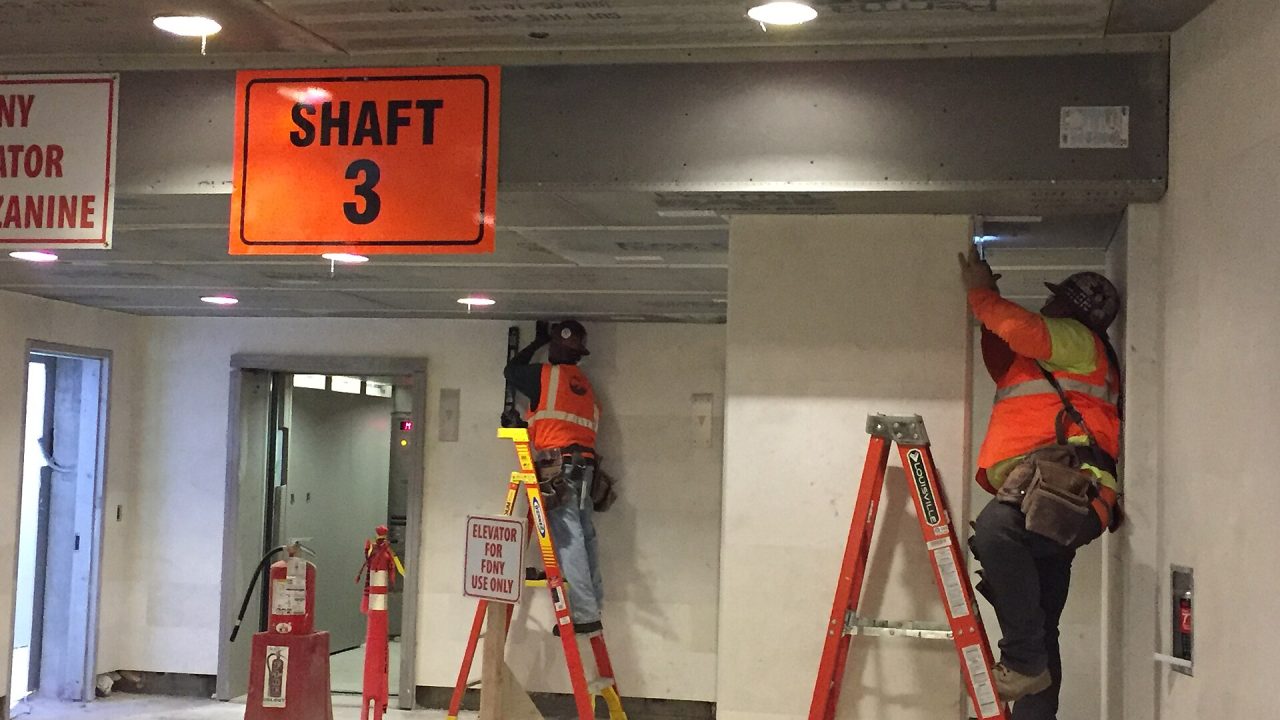
A wet room needs a dimensionally stable, waterproof substrate: cement backer board or a foam-cored tile backer board on walls, and a plywood or cement board deck on floors, with a decoupling or tanking layer over both. Plasterboard and standard chipboard are not suitable, whatever the adhesive claims.
The substrate carries the tile and the load; the tanking keeps water out of it. A wet room needs both, and neither compensates for the other.
Why is plasterboard unsuitable in a wet room?
Because it disintegrates when wet. Moisture-resistant board resists damp air but not direct water, and a wet room has direct water on every surface.
The failure is gradual: the paper facing lifts, the board softens behind the tile, and the tile detaches in sheets rather than one at a time.
What thickness of backer board is needed on walls?
12mm cement or foam backer board on studs at 400mm centres, or 6mm over a sound existing board. On 600mm centres, use 12mm plus additional noggins.
Deflection is the enemy, not thickness alone. A board that flexes will crack the grout regardless of how thick it is.
What is the right floor build-up?
18mm plywood minimum, screwed at 200mm centres to joists at 400mm, then 6mm backer board bedded in adhesive, then tanking, then tile. Over concrete, a screed to falls and a decoupling membrane.
The 18mm is not negotiable on a timber floor. A wet room floor carries more load and more moisture than a normal bathroom.
Can tile be laid directly on plywood?
Not reliably. Plywood moves with humidity, and the adhesive bond fails at the joints. A backer board or a decoupling membrane is the standard intermediate layer.
Where a decoupling membrane is used directly on ply, it must be the type approved for timber substrates. Not all are.
What does a decoupling membrane do?
It separates the tile from the substrate movement, absorbing shear so the tile does not crack. It is not a waterproofing layer unless it is specified as one.
Uncoupling and waterproofing are different functions. Some products do both; most do one.
Does a wet room need a fall in the substrate?
Yes, 1 in 80 to 1 in 60 towards the drain, formed in the deck or in a pre-formed shower former. The tile follows the fall; it cannot create it.
A level substrate with a drained tile bed is the classic failure. Water sits in the adhesive until it finds the grout.
What about underfloor heating and the substrate?
The heating goes on top of the substrate and below the tile, encapsulated in flexible adhesive or levelling compound. The substrate still has to be rigid; heating does not stiffen a floor.
Insulation below the heating matters more than the mat rating. A heated concrete slab without insulation warms the ground.
Are foam-cored boards acceptable?
Yes, and they are lighter and easier to cut than cement board. Check that the specific product is rated for wet areas and for the tile weight being used.
Large format porcelain is heavy. A board rated for 30 kilograms per square metre will not carry 60 kilogram tiles.
What about existing tile?
Only with a suitable primer and a backer board over it, or removal. Tiling onto tile in a wet room is a gamble on the original bond, which is usually unknown.
Where the original tile is sound and well bonded, an encapsulating board is acceptable. Where it sounds hollow, remove it.
How are the wall and floor junctions detailed?
With a movement joint, not a grout line. The junction is sealed with a flexible sealant or a profile, and the tanking is continuous behind it.
Grout at that junction will crack. It is a matter of when, not if.
What adhesive should be used?
Cement-based, flexible, and specified for the tile type and the substrate. Ready-mixed adhesive in a bucket does not belong in a wet room, because it re-emulsifies.
Use a full bed with back-buttering on large tiles. Voids behind tile hold water against the membrane.
How much does a wet room substrate cost?
8 to 20 per square metre for backer board, 6 to 15 for decoupling membrane, and 25 to 60 for a pre-formed shower former. Tanking adds 8 to 20.
The total is 40 to 100 per square metre before tile. It is the least visible and most consequential part of the budget.
How long does the substrate stage take?
Two to four days for walls and floor including fixing, jointing and priming, then tanking with drying between coats. The former or screed needs 24 to 48 hours before tanking.
Rushing this stage is the reason wet rooms get a reputation for leaking. The chemicals set the schedule.
What are the warning signs of a wrong substrate?
Hollow tiles, grout cracking in straight lines, movement at the wall-floor junction, and a musty smell that does not clear. All four point to deflection or moisture behind the tile.
By the time the signs appear, the repair is removal. The substrate was the cheap part.
Does a wet room need a structural check?
Yes on a timber floor, because the build-up adds weight and the former may require joist alteration. An engineer’s view on the joist capacity is standard.
On a concrete floor the check is about the drain position and the depth available, not the load.
What about the ceiling?
Moisture-resistant board, skimmed and painted with a bathroom-rated finish, or a moisture-resistant tile backer if tiled. Standard board with emulsion will fail within two years.
Ventilation matters more than the board. A well-extracted wet room keeps its ceiling for decades.
How is the substrate checked before tiling?
With a two metre straight edge for flatness, a moisture meter for the screed, and a screwdriver test for fixings. Any deflection underfoot means more noggins.
Flat within 3mm over two metres is the working tolerance. Beyond that, levelling compound before tanking.
How is a wet room substrate repaired?
By removal, not by patching. A failed board behind a tanked membrane cannot be dried, injected or stabilised, because the failure is water trapped between two layers.
The one exception is a localised leak around a pipe collar, which can be cut out, re-boarded, re-tanked and re-tiled. Anything wider means the room comes out.
What is the most common substrate mistake?
Using plasterboard because it is what the stud wall already had, then tanking over it. The tanking holds until it is punctured, and then the board behind it has no chance.
The guide on tanking a walk-in shower covers the layer above the substrate, and the one on shower floor fall covers the geometry it has to follow.
Substrate, tanking and fall are three layers of the same decision, and all three are decided before the first tile is ordered. The guide on large format tile adhesive covers the layer above.
Related guides
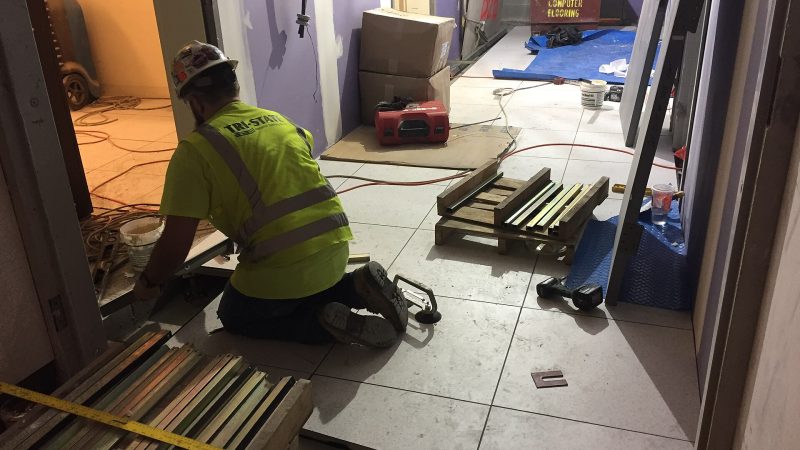
How Do You Specify Grout and Adhesive for Large Format Tile?
Large format tile needs a cement-based, flexible, large-and-heavy-tile adhesive applied as a full bed with a 10mm notched…
Nicole Bickley
Why Do Movement Joints Matter in a Tile Installation?
Because tile, adhesive and substrate all move at different rates, and a movement joint is the only place…
Nicole Bickley
How Much Expansion Gap Should You Leave on a Timber Floor?
Leave a 10mm expansion gap at every wall and fixed obstruction for a domestic room up to six…
Nicole Bickley