Does a Loft Conversion Need Planning Permission?
 Nicole Bickley
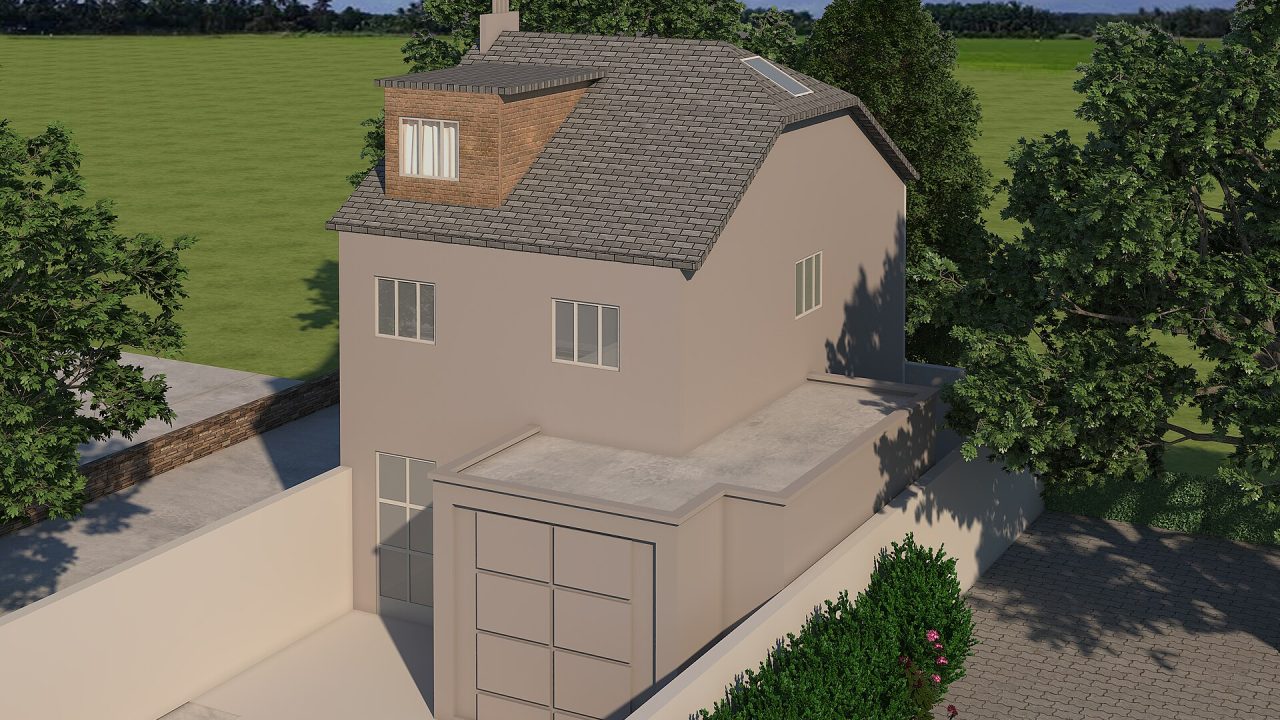
It depends on whether the roof volume changes and where the property sits. A rooflight conversion within the existing roof often falls under permitted development; a dormer or a hip-to-gable alteration usually needs a planning application.
Building regulations approval is required in every case, regardless of planning. The two regimes are separate, and satisfying one has never satisfied the other.
What makes a loft conversion permitted development?
Staying within the existing roof plane, keeping the additional volume under the local limit, using rooflights rather than dormers, and not extending beyond the roof line. The limits are typically 40 cubic metres for a terraced house and 50 for a detached one.
Those figures are cumulative across the property, not per project. An earlier extension may already have used part of the allowance.
When is planning permission definitely required?
When a dormer projects from the roof slope, when the roof is raised, when a balcony or roof terrace is added, when the property is a flat, or when it sits in a conservation area or is listed.
Flats have no permitted development rights for roof alterations in most jurisdictions, which is why loft conversions in blocks almost always need an application.
Does a conservation area change the answer?
Yes. Permitted development rights are often withdrawn, and the visibility of the alteration from the street becomes a design consideration. Materials and window proportions may be controlled.
A rooflight in a conservation area may be acceptable where a dormer is not. That is usually the cheapest route to approval.
What does building regulations cover in a loft?
Structural floor strength, stair geometry, headroom, fire separation, escape, insulation and ventilation. Every one of those is inspected at a defined stage.
The stair is usually the constraint that decides feasibility, because the space it needs is fixed by the regulations and rarely negotiable.
How much headroom is needed?
A minimum of 2.0 metres at the centre of the stair head and along the main circulation, and 1.9 metres at the lowest point of a sloping ceiling over a stair. Below that the conversion fails at design stage.
Where headroom is short, the options are a roof lift, a lowered ceiling below, or a different stair position. All three are structural.
What fire requirements apply?
A protected escape route, fire-rated doors on the circulation, and in some cases a sprinkler system or an external escape. The requirement depends on the property type and the height.
Open-plan ground floors are the common problem. A loft conversion on a house with no enclosed stair often forces structural changes on the floors below.
How long does the approval take?
Eight weeks for a planning application, four to eight for a lawful development certificate, and four to six weeks for building regulations. Running them in parallel is normal.
Allow twelve weeks total for a straightforward dormer, longer in a conservation area or where a party wall award is needed.
Does a loft conversion need a party wall award?
Yes, in a terraced or semi-detached house where the new floor structure bears on or near the party wall. The award process takes two months if the neighbour dissents.
It is a separate process from planning, and it is often the item that delays the start date.
What structural work is involved?
Reinforcing the floor joists, often with steel beams spanning between party walls, strengthening the roof structure if it is to carry dormer loads, and forming the stair opening with trimmed joists.
Steel is the usual answer. A loft conversion without steel is possible in some houses, but the engineer’s calculation decides, not the builder’s preference.
How much does a loft conversion cost?
25,000 to 55,000 for a typical dormer conversion, 40,000 to 70,000 for a hip-to-gable or mansard. Rooflight conversions sit at the lower end because there is less external work.
Ensuite bathrooms, bespoke joinery and structural strengthening add on top. The stair is often the single most expensive element after the structure.
How long does the build take?
Eight to fourteen weeks for a dormer, sixteen to twenty for a mansard. The structure and roof phase is weather-dependent, which is why spring starts are preferred.
Add the approval period in front. A conversion that starts in March usually finishes in the summer.
Does a loft conversion add value?
Usually more than it costs in areas where bedroom count drives price, and less in areas where it does not. The ratio depends on the local market rather than on the conversion itself.
A well-planned ensuite and good ceiling heights hold value. A cramped conversion with a compromised stair does not.
What about ventilation and overheating?
A converted loft is the hottest room in the house unless it is designed for it. Insulation at the rafter line, cross ventilation and shading are the three measures that work.
Building regulations require ventilation, but comfort requires more than the minimum. Roof windows with external blinds are usually the deciding detail.
Can a loft conversion be done without moving out?
Yes, for most of the build. The disruption is concentrated in the stair opening, which affects the floor below for two to three weeks.
Scaffolding and material loading are the external constraints. In a terrace with no rear access, everything goes through the house.
What is the most common reason a loft conversion fails at design stage?
Stair headroom, followed by floor-to-ceiling height at the landing, then fire escape. All three are measured before anything is ordered.
A feasibility survey by an engineer or an experienced designer costs a few hundred and prevents a five-figure mistake.
Does a loft conversion need a new boiler or heating changes?
Often, because the additional room changes the heat load and the pressure in the system. A radiator in the loft may need a separate zone or a booster.
It is worth checking before the walls are closed. Adding a zone afterwards means lifting floorboards in finished rooms.
Can a loft conversion be built without a dormer?
Yes, and it is usually the cheapest and most permissible route. Rooflights within the existing plane avoid both the volume limit and the external design argument.
The trade-off is usable space. A rooflight conversion gives a lower, more sloping room, which works for a study or a spare bedroom and less well for a principal bedroom.
What documents should be kept afterwards?
The planning decision or lawful development certificate, the building regulations certificate, the structural calculations, the party wall award, and photographs of the steel and insulation before closing.
The photographs are the item no one keeps and everyone needs. They prove what is behind the plaster when a surveyor asks.
Feasibility comes down to stair headroom and structure, both of which are measurable before an application is submitted. The guide on loft stair headroom covers the geometry in detail.
Planning and building regulations are separate tracks that both have to finish before work starts. The guide on which renovations need approval sets out the full list of triggers.
Related guides
Do You Need Approval to Remove a Chimney Breast?
Yes. Removing a chimney breast is a structural alteration and needs building regulations approval, engineer calculations and usually…
Nicole Bickley
What Does a Building Inspector Check at Each Stage?
An inspector checks four things in sequence: the excavation and foundations, the structure before it is closed, the…
Nicole Bickley
What Is a Party Wall Agreement and When Do You Need One?
A party wall agreement is the formal process of notifying a neighbour before work that affects a shared…
Nicole Bickley