What Is the Best Layout for a Galley Kitchen?
 Nicole Bickley
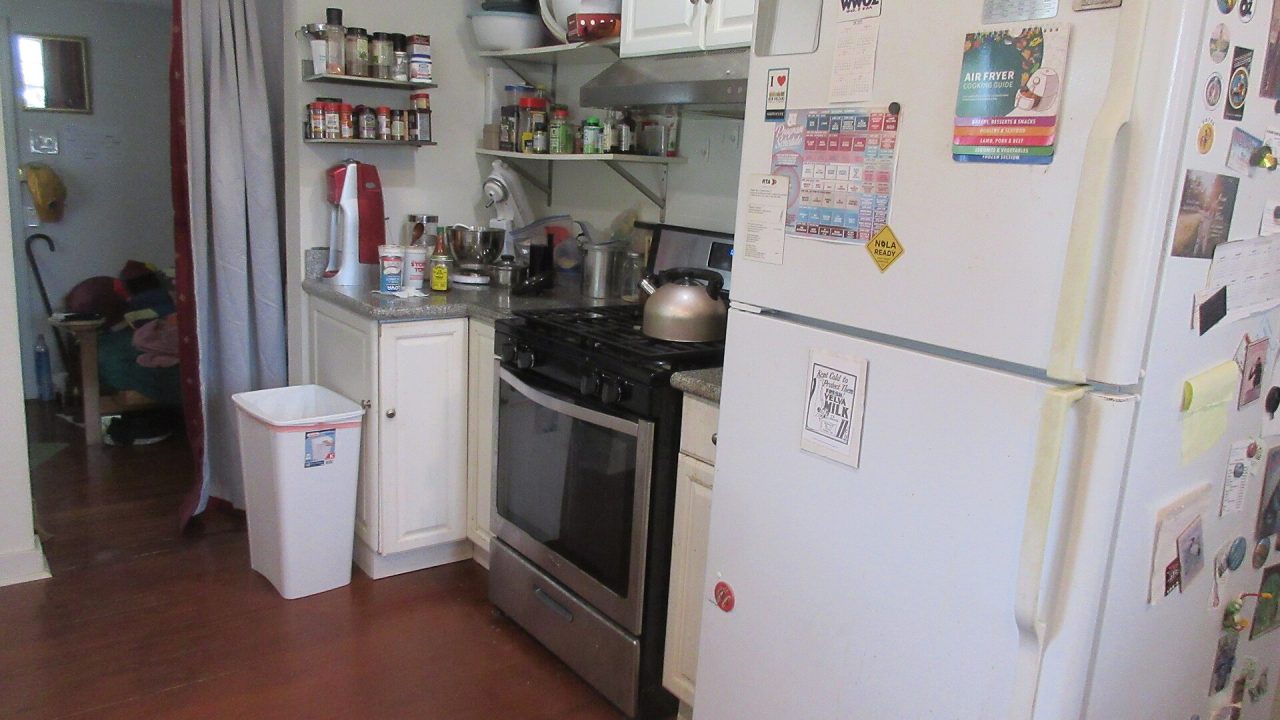
A galley kitchen works best with a single clear walkway of 1,050 to 1,200mm between the two runs, the sink on one side and the hob on the other, and the refrigerator at the entry end rather than the far end. That arrangement keeps the three main tasks in a triangle without anyone turning sideways to pass.
Below 1,000mm the kitchen becomes a corridor and two people cannot work in it at once. Above 1,300mm the walkway stops being efficient, because every step between sink and hob gets longer for no gain in usable bench space.
How wide should the walkway be in a galley kitchen?
1,050mm is the working minimum for one person and 1,200mm is the practical minimum for two. Measured between the front edges of the base units, not between the walls.
If a drawer or oven door opens into that space, add the door depth to the clearance. A 600mm oven door on a 1,050mm walkway leaves 450mm to stand in, which is not enough to lift anything out safely.
Which side should the sink go on?
Opposite the hob, not next to it. Separation prevents water splashing onto hot fat and forces a short walk between the two main tasks, which is the whole point of the triangle.
If the drainage falls only one way, the sink follows the waste. That constraint outranks the ergonomic preference, and trying to reverse it usually means a pump.
Where should the refrigerator go?
At the entry end of the run, so that unloading shopping does not require walking the length of the kitchen. It also keeps the door swing away from the cooking zone.
Leave 100mm of clearance on the hinge side and behind the unit for ventilation. Refrigerators that fail early usually failed because they could not shed heat into a closed cabinet.
How much worktop does a galley kitchen need?
At least 600mm of clear landing space on each side of the hob, 500mm beside the sink, and 400mm beside the refrigerator. Below those numbers the bench becomes a shelf and everything migrates to the table.
Total run length matters less than the distribution. A 3.6m run split badly has less usable space than a 2.8m run split well.
Does a galley kitchen need a second walkway?
No, and adding one is what turns a good galley into a bad open plan. The single walkway is the layout’s efficiency; a second route through it destroys the working triangle.
If the room has two doors on opposite ends, that is traffic, not circulation. Close one, or accept that the kitchen is a passage and plan the runs accordingly.
How long should the two runs be?
Between 2.4m and 3.6m each is the sweet spot. Shorter and there is not enough storage; longer and the walk between tasks becomes a chore that people avoid by leaving things out.
In a very long room, break the run with a full-height unit or a change of worktop material. It gives the eye a stop and prevents the corridor feeling.
Is a galley kitchen cheaper than an L-shaped layout?
Usually 10 to 20 percent cheaper, because it uses one service wall and two straight cabinet runs. No corner units, no blind corners, no wasted carcass space.
The saving is real but smaller than people expect. Cabinetry is similar; what saves money is the single plumbing and electrical wall.
How do you get light into a galley kitchen?
Three moves: under-cabinet lighting on both runs, a continuous light line down the centre of the ceiling, and a mirror or gloss surface on the end wall. The centre line matters most, because it lights the walkway rather than the cabinets.
If there is a window at one end only, the far end will always be dark. Put the tall units at the dark end and keep the bench open.
What storage works best in a narrow galley?
Full-height pull-out larders instead of wall cabinets, drawers instead of cupboards below the bench, and a shallow 300mm run for dry goods if the walkway allows.
Wall cabinets above a 1,050mm walkway are hard to reach across. Deep base drawers at eye-level when open are worth more than a cabinet you cannot see into.
Can a galley kitchen have an island?
Only if the room is over 3.6m wide, and then it is no longer a galley. An island in a genuine galley leaves two walkways under 800mm, which fails both ergonomically and at inspection in some jurisdictions.
A narrow island 600mm deep can work as a landing zone if one side keeps 1,000mm clear. Anything deeper closes the room.
How high should the units be?
Base units at 900mm to the worktop, wall units starting 500mm above the worktop and finishing at 2,100 to 2,250mm. Where the ceiling is lower, reduce the wall unit height rather than the gap above the bench.
The gap above the worktop is the space you actually use. Cutting it to fit taller cabinets produces a kitchen that looks complete and works badly.
What about ventilation in a narrow galley?
Ducted extraction is more important here than in a wide room, because there is less volume to dilute steam and odour. Aim for a duct run under three metres with no more than two bends.
If the duct has to go through a wall on one side, put the hob on that side. Routing a duct across the walkway in a bulkhead costs headroom you cannot spare.
How do you make a galley kitchen feel wider?
Run the floor finish wall to wall without a break, keep the two runs the same depth, and use one worktop material throughout. Continuity reads as width; variety reads as clutter.
Light-coloured units on one side and a darker tone on the other adds depth without adding space. Two dark runs close the room in.
When is a galley layout the wrong choice?
When the household cooks together daily, when the room is the only route to the garden, or when the width exceeds 3.6m. In those cases the walkway becomes a corridor and the layout fights the household.
The alternative is a parallel run with a peninsula at one end, which keeps the efficiency and gives a landing surface. The guide on kitchen layout constraints covers how to test that before demolition.
Layout decisions are cheaper to change on paper than in cabinets, so the next useful step is measuring the room properly and marking the walkway on the floor with tape. The guide on kitchen trade order shows where that survey has to be finished in the schedule.
Related guides
How Long Does a Full Kitchen Renovation Take?
A full kitchen replacement takes six to eight weeks from strip out to snagging, and nine to twelve…
Nicole Bickley
How Many Electrical Circuits Does a Kitchen Need?
A modern kitchen needs a minimum of four dedicated circuits: one for the cooking appliance, one for the…
Nicole Bickley
How Much Does a Kitchen Renovation Cost per Square Metre?
Cost per square metre is a poor unit for a kitchen, because the price is driven by the…
Nicole Bickley