Do You Need Approval to Remove a Chimney Breast?
 Nicole Bickley
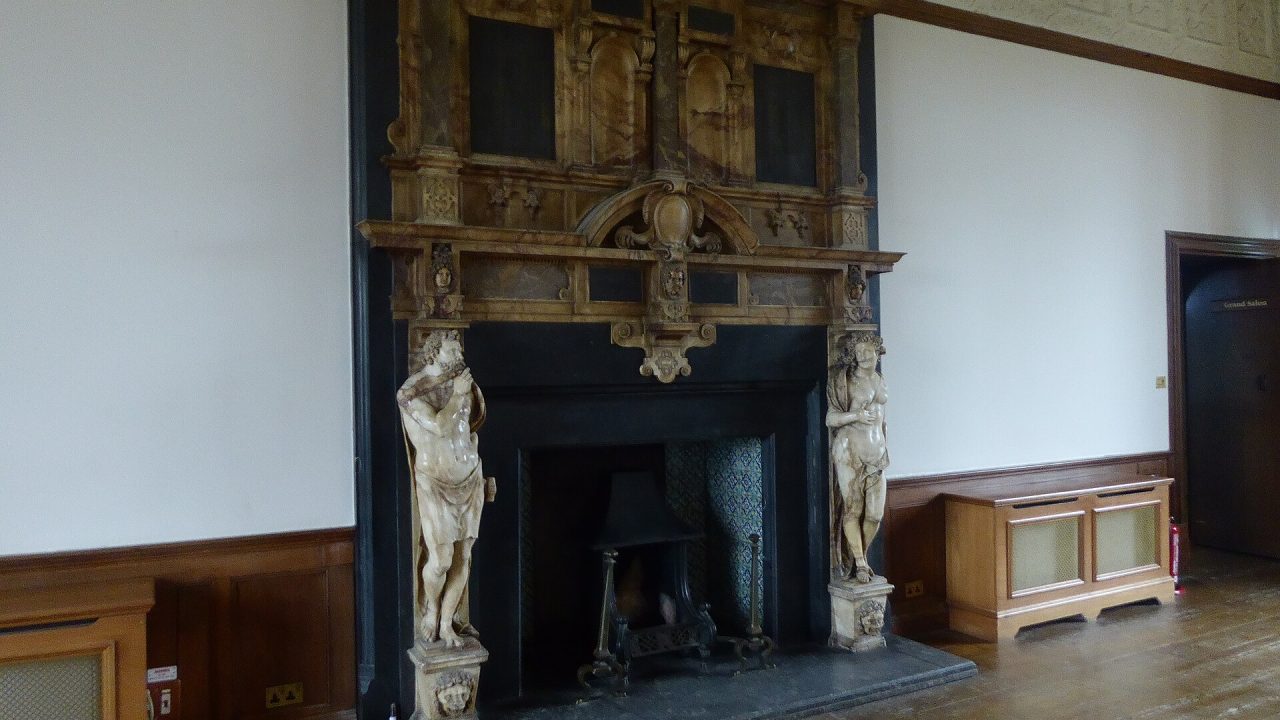
Yes. Removing a chimney breast is a structural alteration and needs building regulations approval, engineer calculations and usually a party wall notice. It also needs a solution for the chimney above, which is the part most people forget.
A chimney breast is rarely just a decorative projection. It carries the flue, braces the wall it sits against, and is often tied into the floor structure on the floors above.
Why is a chimney breast structural?
Because it is a mass of masonry built into the wall, and its removal changes the load path of the wall and the floors that meet it. The breast supports the chimney stack above, and the stack has to be supported once the breast is gone.
Removing the breast and leaving the stack unsupported is how chimneys collapse. That is not a hypothetical risk; it is the reason the approval exists.
What happens to the chimney stack above?
Three options: remove the stack entirely and make good the roof, support it on a steel gallows bracket fixed to the party wall, or retain the breast in the rooms above and remove only the lower section.
Removing the whole stack is the cleanest structurally and the most visible externally. It also needs the roof to be made good and, in a terrace, the neighbour’s consent.
Does removing a chimney breast need planning permission?
Rarely, because it is internal. It may need consent in a listed building, in a conservation area where the stack is visible, or where the external stack is altered in a way that affects the street scene.
The stack removal is the part with planning implications. The internal breast is usually building regulations only.
What do the engineer’s calculations cover?
The remaining wall’s stability, the support for any floor joists that bear on the breast, the gallows bracket or beam design, and the load of the stack above. That is a small package but an essential one.
Ask for the calculation before demolition, not after. A builder who says it will be fine without one should not be doing the work.
How are the floor joists handled?
Joists that were built into the breast have to be trimmed and supported, usually by a doubled joist or a small steel section spanning the gap. Simply cutting them back leaves a cantilever.
The symptom of a bad job is a floor that bounces at the edge of the old breast and a crack in the plaster above the opening.
Does a party wall notice apply?
Yes, where the chimney breast is on or near a party wall, which is most terraced and semi-detached houses. The notice is served on the neighbour and the process takes two months if they dissent.
The notice covers the structural work, not just the noise. Removing a breast affects the shared wall, which is why the neighbour has a statutory interest.
Can a chimney breast be partly removed?
Yes, and it is often the better option. Removing the breast in a ground floor room and leaving it in the room above reduces the structural question to a beam and a corbel.
The remaining breast above needs to be supported or corbelled properly. A half-removed breast that looks supported and is not is the worst of both outcomes.
What about the flue?
If the chimney is still in use, removing the breast interrupts the flue and the appliance has to be decommissioned. If it is not in use, the flue should be capped and ventilated rather than sealed.
Sealing a flue without ventilation traps moisture and produces damp patches on the chimney breast months later.
How much does removal cost?
1,500 to 5,000 for a single-storey breast removal, 3,000 to 8,000 where the stack has to be supported or removed, plus 500 to 1,500 for engineer calculations and 300 to 800 for the approval.
The variance is almost entirely about the stack. The breast in the room is the easy part.
How long does the work take?
Two to four days for the demolition and making good, plus a week for the steel or bracket to be fabricated and installed. Add the party wall notice period if applicable.
Making good takes longer than removing. A breast leaves a gap in the floor, a gap in the ceiling and a patch of missing skirting.
What are the signs of a botched removal?
A stack with no visible support, joists cut and left hanging, a crack running diagonally from the old opening, and a chimney that moves when pushed at roof level. Any of those means an engineer, immediately.
The stack is the dangerous part because failure is sudden and it falls outward. This is not work to improvise.
Does the neighbours’ chimney share the stack?
In a terrace, yes, often. A shared stack cannot be removed by one owner without the other’s agreement, and removing half of it is usually not structurally possible.
Check the roof before planning anything. The number of pots on the stack tells you whether it is shared.
Can the space be used afterwards?
A recess where the breast was, typically 300 to 500mm deep, which is enough for alcove shelving but not for a room. The structural gain is small; the visual gain is the point.
Plan the electricity and heating before the wall is made good. Running a cable to the new recess afterwards means cutting the fresh plaster.
What approval documents are needed?
Engineer calculations, a drawing showing the extent of removal and the support detail, the building regulations application, and the party wall award if applicable. The completion certificate follows the final inspection.
Keep all four. A future buyer will ask, and the absence of the calculation is the item that stalls a sale.
Is it worth removing a chimney breast at all?
It adds usable floor area and light in a small room, and it removes a cold bridge. It rarely adds enough value to justify the cost on its own.
The justification is usually a kitchen or bathroom layout that only works without the breast. That is a design reason, not a financial one.
What if the breast contains asbestos?
Older flue linings and some fire surrounds contain asbestos. A refurbishment survey before demolition is the standard precaution, and it costs less than an unplanned discovery.
If asbestos is found, removal is a licensed operation in most jurisdictions and changes the programme by weeks.
Can a builder do it without an engineer?
They can, and it will look finished. The risk is carried by the house and by whoever buys it, because an undocumented structural alteration is a defect on every future survey.
The calculation costs hundreds and answers a question that otherwise sits unresolved for the life of the building.
What should be checked before work starts?
Whether the stack is shared, whether the flue is in use, whether the wall is party, whether there is asbestos, and whether the floor joists bear on the breast. Five questions, all answerable in a morning.
The guide on which renovations need approval places chimney work in the wider compliance picture, and the one on party wall agreements covers the neighbour process.
Chimney work combines structure, flues and party walls, so it sits at the intersection of three separate approval regimes. The guides on structural openings and on party wall notices cover the adjoining decisions.
Related guides
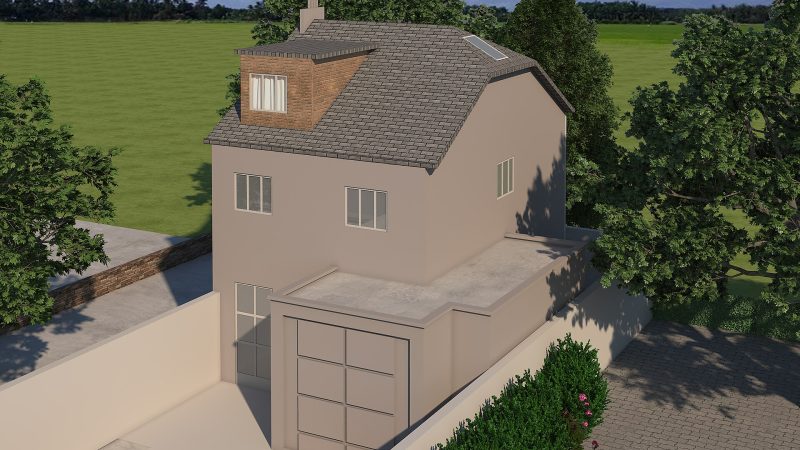
Does a Loft Conversion Need Planning Permission?
It depends on whether the roof volume changes and where the property sits. A rooflight conversion within the…
Nicole Bickley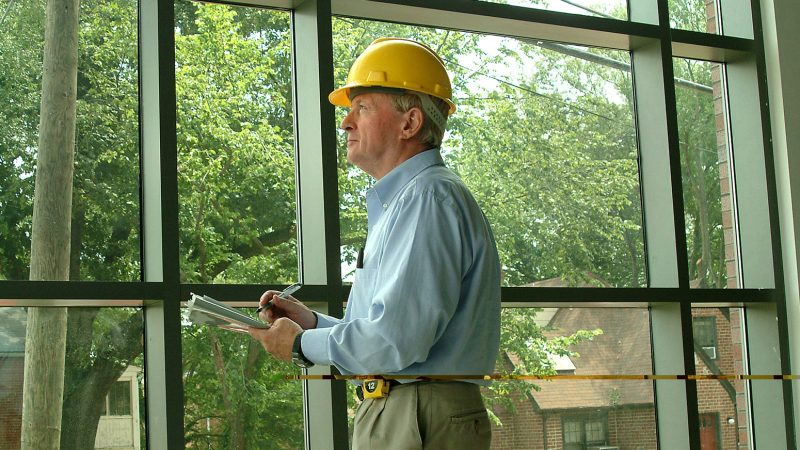
What Does a Building Inspector Check at Each Stage?
An inspector checks four things in sequence: the excavation and foundations, the structure before it is closed, the…
Nicole Bickley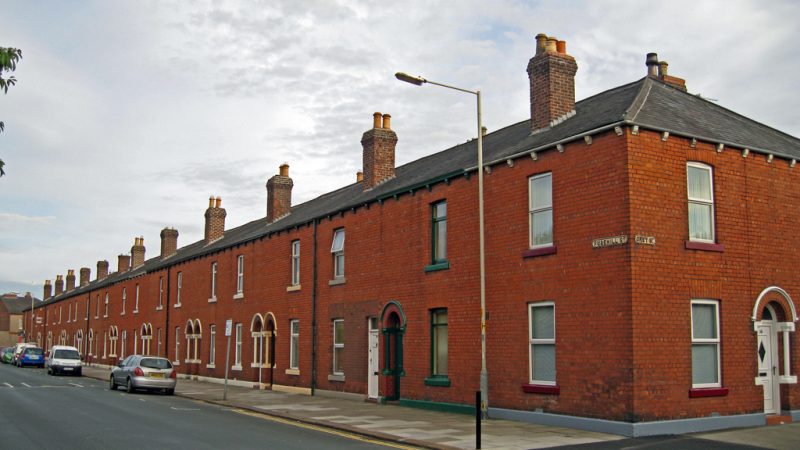
What Is a Party Wall Agreement and When Do You Need One?
A party wall agreement is the formal process of notifying a neighbour before work that affects a shared…
Nicole Bickley