Can You Put a Bathroom Where There Was No Drainage?
 Nicole Bickley
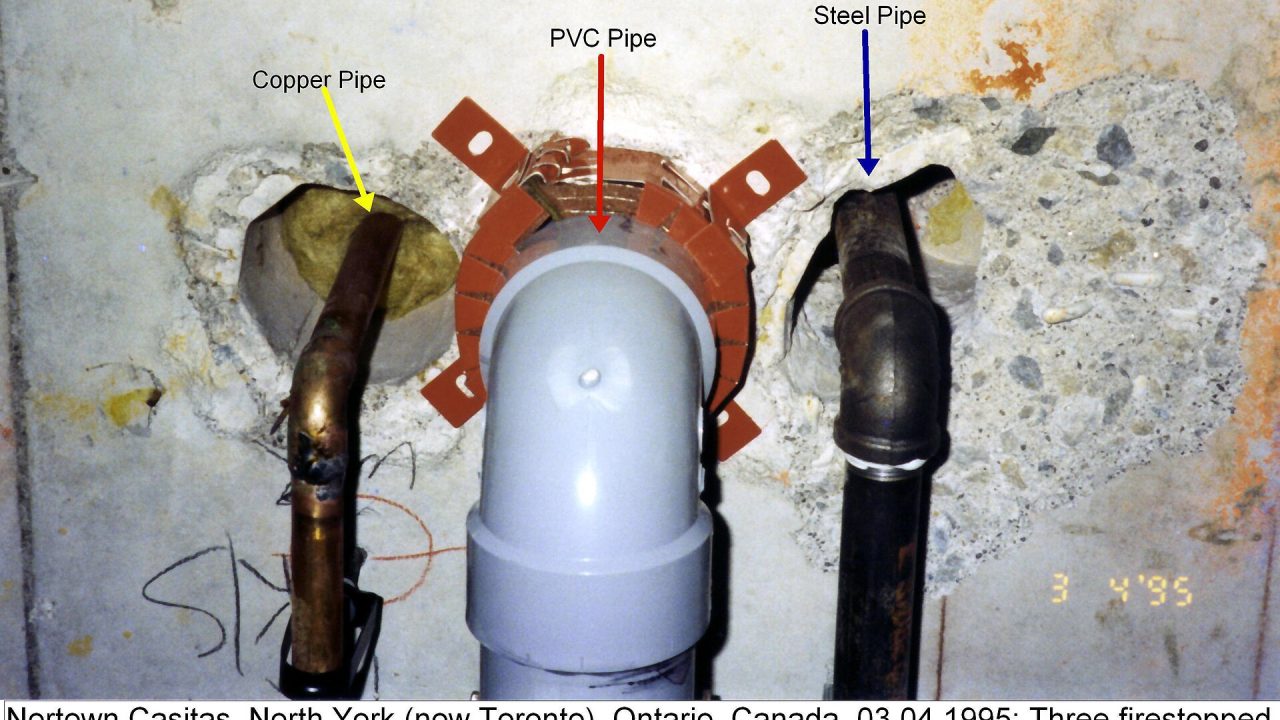
Yes, provided a waste route can reach an existing stack or drain with a 1 in 40 to 1 in 80 fall and a run short enough to work by gravity. Where that is impossible, a macerator or a pumped system is the alternative, with the maintenance it implies.
The decision is a drainage calculation, not a design one. Two rooms of identical size can sit on opposite sides of feasibility because one is 2.5 metres from the stack and the other is 9 metres away with joists running the wrong way.
What fall does a new bathroom waste need?
1 in 40 for a 100mm soil pipe, which is 25mm per metre, and 1 in 80 for a 40mm waste. Over a six metre run that means 150mm of drop, which has to come out of the floor or the ceiling below.
If neither can give 150mm, the options are a pump, a raised floor, or a different room. There is no fourth option that involves gravity.
How far can a waste run be?
Six metres from the stack for a 100mm pipe with a vent, and less for smaller diameters. Beyond that, the run needs a secondary vent or an air admittance valve to prevent trap siphonage.
Distance is also a blockage risk. Every metre and every bend is a place where solids can settle, and a long flat run is the classic cause of a recurring blockage.
What is a macerator and when is it appropriate?
A macerator grinds waste and pumps it through a small bore pipe, typically 22 to 32mm, to the stack. It allows a bathroom where gravity cannot reach, and it needs a power supply and regular maintenance.
It is appropriate for a single toilet in a basement or a converted loft. It is not appropriate for a family bathroom used daily, because the failure mode is unpleasant and the unit is not repairable by a plumber.
Can a new bathroom connect to a soil stack above?
Only with a pumped system, because waste cannot flow uphill. A Saniflo-type unit can lift waste 3 to 5 metres vertically, which is how basement bathrooms are usually achieved.
The pipe bore is small, so the run has to be short and the unit has to be accessible. A pump buried behind a tiled wall is a future demolition.
How does a new bathroom affect the stack?
It adds a connection, which changes the stack’s ventilation requirement. A stack that served two bathrooms may need an air admittance valve or a secondary vent once a third is added.
The symptom of an under-vented stack is gurgling traps and a smell that appears when another bathroom is used. It is cheap to fix at first fix and awkward later.
Can the waste go through a joist?
Not for a 100mm pipe. A hole that size in a domestic joist requires an engineer’s detail and usually a reinforcement. Notches are limited to the outer quarter of the span and a fraction of the depth.
This is why ensuite bathrooms usually run the waste along a wall in a boxed duct rather than through the floor. The box is visible, but the structure stays intact.
What is the cheapest way to add drainage?
Locate the new bathroom against an existing stack wall, keep the toilet within 1.5 metres of it, and run the basin and shower wastes in a shallow floor zone or a boxed duct. That is usually the difference between 2,000 and 8,000.
Position is the cheapest drainage decision available. Everything else is compensation for a poor position.
Does a new bathroom need building approval?
Usually yes when a new waste connection is made, when a soil stack is altered, or when the room was not previously a bathroom. The work is notifiable as drainage alteration in most jurisdictions.
Ask the building department whether the proposal is a new drainage connection or an alteration. The phrase determines the paperwork.
What about ventilation in a windowless new bathroom?
Mechanical extraction is mandatory, ducted to outside, with a run-on timer or humidity sensor. Fifteen litres per second minimum, and a duct route that does not pass through a cold loft uninsulated.
A windowless bathroom with a recirculating fan is a mould farm. The duct has to go outside, and that requirement can decide the room’s position as much as the drainage does.
How much does adding a bathroom cost?
8,000 to 25,000 for a new bathroom in an existing room, depending on how far the services travel. The drainage element alone runs 1,500 to 8,000, and it is the line that varies most.
An ensuite above an existing bathroom is the cheap case. A basement or a room on the far side of the house is the expensive one.
What is the most common failure in a new bathroom?
An inadequate fall on a long run, followed by an under-vented stack. Both produce slow drainage and smell, and both are invisible once the floor is finished.
Test the run before closing up: pour ten litres down and watch how quickly it clears. A run that drains slowly when new will block within a year.
Can a bathroom go below the drain level?
Only with a pumping system, and the pump has to discharge to a point above the backflow level of the drain. That usually means a small bore pipe rising inside a duct to the ceiling void.
Non-return valves are mandatory on these installations. Without one, sewage can flow back into the lowest fixture in the house.
How long does the drainage work take?
Two to four days for a straightforward connection within three metres, one to two weeks for a long run with a new stack connection. Add the inspection slot.
The drainage has to be complete and inspected before the floor is closed and before tanking starts. It is the first fixed item and the one that constrains everything else.
What should be photographed before closing up?
Every joint, the fall direction, the connection to the stack, and the position of the pipe relative to the joists. Store the photographs with the property documents.
Anyone drilling into that floor later needs to know where the pipe is. A photograph is the only reliable answer, because drawings rarely match what was built.
Is a second bathroom worth the drainage cost?
Usually yes in a family house, where the alternative is queuing. The value added at resale is often close to the cost when the bathroom is well positioned and properly certified.
It is rarely worth it in a flat with a shared stack and no permitted alterations. Check the lease before designing anything.
What decides feasibility in one sentence?
Whether a pipe can reach the stack with a workable fall while staying inside the building’s structure. Everything else about the bathroom is a preference; that is a constraint.
Test the constraint before choosing tiles. The guide on bathroom renovation duration shows where the drainage stage sits in the schedule.
Drainage, fall and ventilation are the three fixed constraints of any new bathroom, and none of them improve later. The guide on shower floor fall covers the detail at the fixture end of the same run.
Related guides
How Long Should a Bathroom Renovation Take?
A full bathroom replacement takes three to five weeks from strip out to snagging, and six to eight…
Nicole Bickley
What Underfloor Heating Works Under Bathroom Tile?
Electric mat systems are the practical choice under bathroom tile, at 100 to 160 watts per square metre,…
Nicole Bickley
How Do You Tank a Walk-In Shower Correctly?
Tanking is a continuous waterproof layer bonded to the substrate, carried up the walls to at least 200mm,…
Nicole Bickley