How Many Electrical Circuits Does a Kitchen Need?
 Nicole Bickley
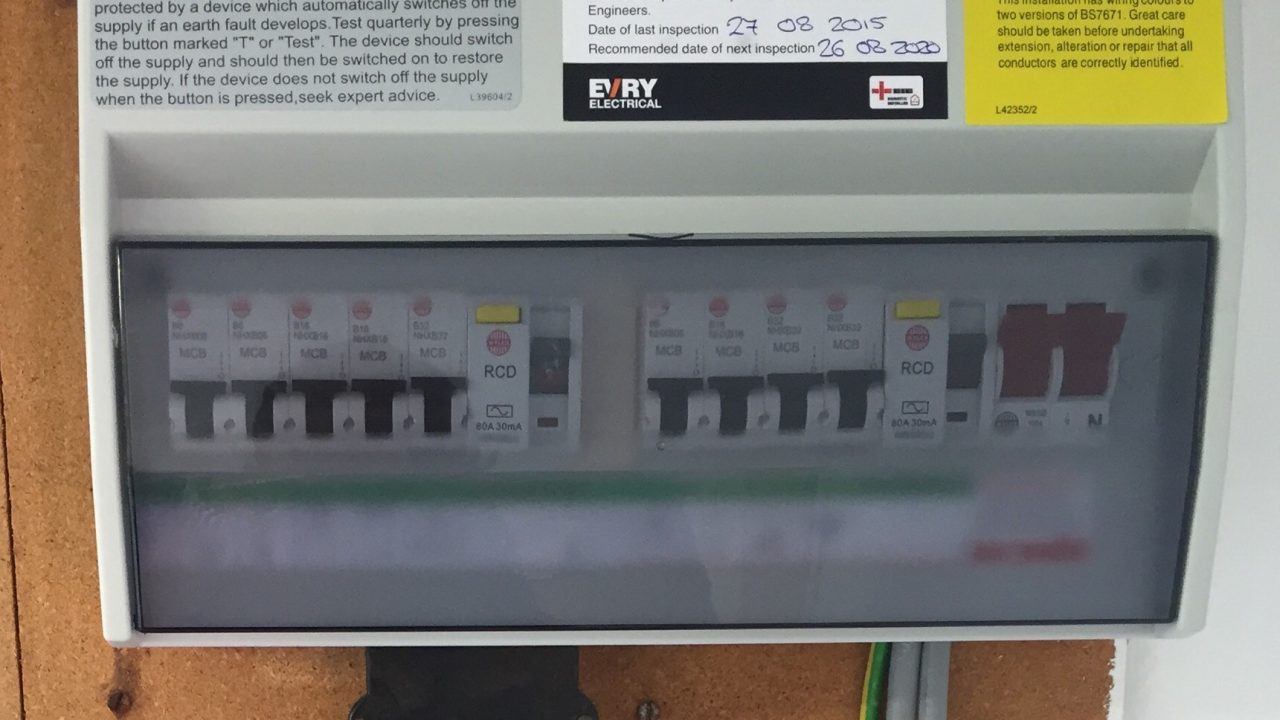
A modern kitchen needs a minimum of four dedicated circuits: one for the cooking appliance, one for the refrigerator, one for small appliance outlets, and one for lighting. A full renovation with a dishwasher, washing machine, extractor and underfloor heating usually needs six to eight.
Each circuit is protected at the consumer unit and sized to its load. Sharing a hob and a dishwasher on one circuit works until both run at once, which is exactly when a kitchen is busiest.
Which appliances need their own circuit?
An electric hob or range, an oven, a dishwasher, a washing machine, a refrigerator, and any fixed heating. Microwave ovens and extractors usually share the small appliance circuit.
Gas hobs do not need a power circuit, but they do need an ignition supply and an isolation point. That is a spur, not a circuit, and it still has to be accessible.
How many sockets should a kitchen have?
Ten to fourteen outlets is normal for a full kitchen, in addition to the dedicated appliance points. Count the small appliances you actually own, then add two for the ones you will buy.
Group them: four above the worktop on the main run, two at the prep area, two at the breakfast or landing zone, two below for appliances, and the rest distributed. Outlets in a line at 150mm spacing look tidy and are unusable.
What size cable is needed for a kitchen circuit?
2.5 square millimetre for a 20 amp small appliance circuit, 4mm or 6mm for a 32 amp cooking circuit depending on run length, and 1.5mm for lighting. Long runs need upsizing because voltage drop is a limit, not just current capacity.
The cable size is decided by the electrician on site, not by a web calculator. The run length, the installation method and the grouping all change the answer.
How much does a kitchen rewire cost?
2,500 to 6,000 for a full kitchen first and second fix including the consumer unit upgrade if one is needed. A partial rewire adding two circuits runs 900 to 2,000.
Consumer unit upgrades are the line people forget. Adding four circuits to a board with no spare ways means a new board, and that is a separate item with its own certification.
Does a new circuit need notification or approval?
In most jurisdictions, yes. Adding a circuit is notifiable work, and it must be certified by a registered electrician or inspected by the local authority. Replacing a socket on an existing circuit is not.
Keep the certificate. It is the document a buyer’s surveyor asks for, and its absence is one of the most common reasons a completed kitchen stalls at sale.
Where should the isolation points go?
Accessible, above the worktop or inside an adjacent cupboard, and labelled. Every fixed appliance needs a means of isolation that does not require pulling the unit out.
A hob isolator hidden behind a drawer is a design fault, not a shortcut. The next person to service the appliance will cut the power at the board instead, which is worse practice.
What about sockets near the sink?
Keep them at least 300mm horizontally from the edge of the sink or drainer, and never directly above a hob. Some codes require more, and most insurers expect the greater of the local rule and the manufacturer’s instruction.
Water and electricity do not mix, but steam is the practical problem: a socket above a kettle collects condensation for years before anything goes wrong.
Do kitchen lights need their own circuit?
Yes, and it should be separate from the small appliance circuit so that a tripped appliance does not black out the room. Under-cabinet lighting can share the lighting circuit or run on a low-voltage spur.
Put the under-cabinet lighting on a dimmer if the room is used in the evening. It is the cheapest change that makes a kitchen feel finished.
How many circuits does a kitchen island need?
One for the hob if there is one, one for sockets, and one for any pop-up extractor. That is three cable routes into a floor that may not have space for them.
Plan the island services before the floor is poured or the joists are cut. Retrofitting three circuits under a finished floor is the single most expensive electrical mistake in a kitchen.
What is the right height for kitchen sockets?
1,100 to 1,200mm above floor level for worktop outlets, which puts them 200 to 300mm above a 900mm worktop. Higher is better in a kitchen with a deep splashback.
Below 150mm for appliance outlets behind units, and inside cabinets where the appliance is built in. A socket behind a fully integrated appliance is inaccessible and should not be used.
Can old wiring be reused?
Only if it tests correctly and the earthing arrangement suits the new installation. Old rubber-insulated cable, or cable with no earth continuity, must be replaced even if it looks intact.
The electrician’s test results decide this, not the age of the house. Ask for the insulation resistance readings in writing before agreeing to reuse anything.
What does the first fix actually involve?
Chasing walls, installing back boxes, pulling cable, fitting the consumer unit ways, and leaving tails long enough for second fix. Two to four days for a typical kitchen.
Photograph every wall before plastering. Cable routes are not always where the drawing says, and the photograph is what prevents a drill through a live conductor eighteen months later.
Should kitchen circuits be on residual current protection?
Yes, on 30 milliamp protection for socket circuits in most jurisdictions, with individual protection for the cooking circuit where the manufacturer requires it. Nuisance tripping is a design problem, not a reason to omit it.
Split the circuits so that one trip does not take out the refrigerator. A kitchen that loses its refrigeration because a kettle faulted is a food safety issue disguised as an electrical one.
What about induction hobs and their supply?
A four-zone induction hob typically draws 7.2 kilowatts, which needs a 32 amp circuit on 6mm cable. Some models need two supplies, and that has to be confirmed before the cable is pulled.
Check the rating plate, not the brochure. A hob quoted as 7.2 kilowatts total may still require a 32 amp supply per pair of zones on certain models.
How are circuits labelled after completion?
Every way on the consumer unit should carry a durable label naming the circuit and the rooms it serves. Handwritten pencil is not a label; it fades and it is unreadable within a year.
Ask for a circuit schedule with the certificate. It takes the electrician ten minutes and saves the next owner an hour of switching breakers to find the right one.
How long does certification take?
The inspection and test is usually one visit of two to three hours after second fix. The certificate arrives within a week, and the building department notification can take longer.
Do not make the final payment until the certificate is in hand. It is the only proof the installation is compliant, and it is the one document that cannot be recreated later.
Electrics and ventilation are usually planned together, because both need a route through the same wall or ceiling void. The guide on extractor duct routing covers the other half of that decision.
Related guides
How Long Does a Full Kitchen Renovation Take?
A full kitchen replacement takes six to eight weeks from strip out to snagging, and nine to twelve…
Nicole Bickley
How Much Does a Kitchen Renovation Cost per Square Metre?
Cost per square metre is a poor unit for a kitchen, because the price is driven by the…
Nicole Bickley
Can You Move a Kitchen Sink to the Opposite Wall?
Yes, but only if the new position can reach a waste connection with a fall of at least…
Nicole Bickley