How Much Floor Level Difference Is Acceptable?
 Nicole Bickley
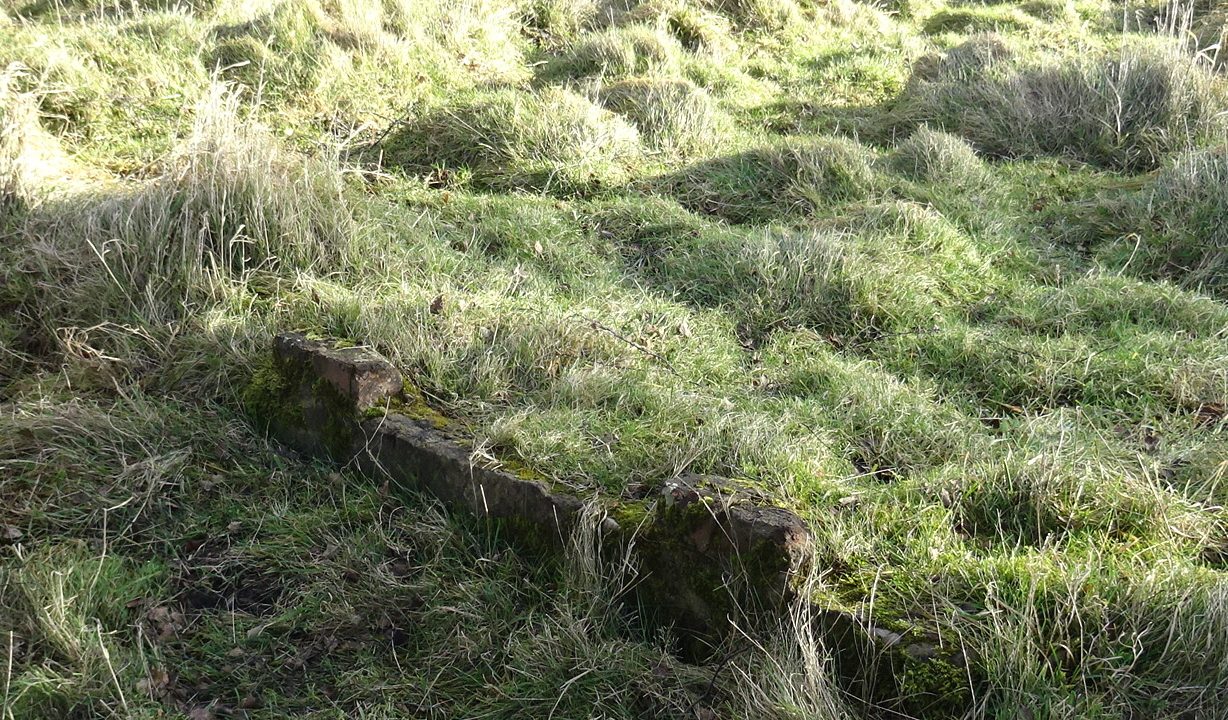
A 5mm step between adjoining floor finishes is acceptable and unnoticed; 15mm is a trip hazard at a threshold; 20mm or more needs a ramped transition or a step that is designed rather than accidental. For a level access threshold, the tolerance is 15mm, and 10mm is the comfortable figure.
The number that matters is not the difference itself but whether it is visible, expected and within the tolerance of the door or the frame above it.
What causes floor level differences?
Different floor build-ups, a screed that is thicker in one room, a structural beam below the finish, a change from timber to tile, or settlement in an older building.
Most differences are designed in by the choice of finish, not caused by the structure. A 15mm tile on 10mm adhesive is a 25mm build-up before the substrate is counted.
How is the difference measured?
With a laser level or a straight edge across the threshold, measured to the finished surface on both sides. Not to the substrate, and not by eye.
Measure at three points across the opening. A threshold that is level at the centre and 8mm out at one edge is worse than one that is consistently 8mm.
What is the tolerance for a level threshold?
15mm maximum for a level access threshold in most accessibility standards, with 10mm preferred. Beyond that a ramped threshold former is required.
A ramped former costs 40 to 120 and removes the trip hazard. It is the cheapest accessibility upgrade in a renovation.
Is a 20mm step a problem?
It is a trip hazard at a doorway and a barrier for a wheelchair or a pushchair. It is also within the range that people stop noticing after a week, which is why it survives.
Reduce it with a transition strip, a ramped former, or by adjusting the floor build-up on one side.
How can the difference be reduced?
By changing the finish: thinner tile, a different underlay, a recessed mat well, or a transition profile. Structural adjustment is the last resort and the most expensive.
Plan the finished levels before the screed is poured. It is free at that stage and expensive afterwards.
What about a step down into a garage?
A step is normal there and should be at least 100mm to stop water and fumes. It should be a designed step with a visible edge, not a random fall.
The step is also a fire separation detail. A garage floor should sit below the house floor.
How does settlement affect levels?
Older houses settle, and a floor that slopes 1 in 100 across a room is common. A sloping floor is not a trip hazard in the same way, but a sudden change at a threshold is.
A slope of more than 1 in 60 over a short distance suggests a structural issue rather than settlement. That is an engineer’s question.
Can a self-levelling compound fix it?
Up to about 20mm in one pour, and more in layers. Beyond 30mm the compound becomes expensive and the weight matters on a timber floor.
Levelling compound is not a structural repair. If the floor moves, the compound cracks.
What about a timber floor meeting tile?
The classic 12 to 18mm difference: tile plus adhesive plus backer board against a timber board on joists. A transition profile bridges it, and a ramped profile reduces the trip.
Where the difference is over 20mm, a step is the honest answer. A profile that tries to bridge 25mm is a ramp in a doorway.
Does the door need adjusting?
Yes. Raising a floor by 20mm can mean the door has to be trimmed, and the frame may need altering if the floor runs under it.
Check the door swing and the underside clearance before the new floor goes down, not after.
How much difference is acceptable at a shower?
A level access shower should have no step, with a maximum 15mm upstand at the threshold and a fall to the drain inside. A 40mm upstand is a step, not a threshold.
The tanking detail has to accommodate the transition. The guide on shower floor fall covers the geometry.
What about an external door?
A 15mm threshold is acceptable for level access, and a 100mm step is typical at a front door in an older property. The step should be below the door, not inside it.
Rain running inward is the practical risk. The external level should fall away from the door by at least 1 in 60.
Can the difference be hidden with a trim?
A 5mm trim yes, a 15mm trim rarely, and a 25mm trim no. The trim becomes a visible ramp and a dirt trap.
Trims are a finish, not a solution. The floor levels are the solution.
How should levels be recorded?
On a section drawing with finished floor levels marked in every room, referenced to a single datum. That drawing prevents most threshold problems.
A level survey with a laser takes an hour and gives the whole house a datum. It is the cheapest drawing in the pack.
What is the most common mistake?
Designing the floor finishes after the structure instead of with it. By then the screed depth is fixed and the tile build-up has to be absorbed somewhere.
The second is forgetting the underlay and the adhesive thickness. Finishes are never as thin as the sample suggests.
Does a level difference affect insurance or lending?
A significant step at the main entrance can affect accessibility assessments and, in some markets, lending on a property intended for adaptation.
For most domestic work it is a comfort and safety issue rather than a compliance one, unless the property is being adapted.
Can a threshold be too flush?
Yes. A perfectly flush threshold between a bathroom and a landing leaves no upstand to contain water, and the tanking detail becomes the only barrier.
A 10 to 15mm upstand at a bathroom door is standard practice. Flush is not always better.
How does the floor level affect the stair?
The first and last riser are measured from the finished floor, so a change of finish changes the geometry. A 20mm change at the top can make the last riser non-compliant.
Set the finished levels before the stair is manufactured. That order is not negotiable.
Levels are decided on a section drawing and confirmed with a laser on site. The guide on stair headroom covers the other geometry that depends on the same datum.
Floor levels connect almost every trade, which is why they are set on a drawing rather than on site. The guides on stair headroom and on hallway width cover the adjoining dimensions.
Related guides
What Headroom Do You Need for a Loft Conversion Stair?
Two metres of clear headroom measured vertically from the pitch line of the stair, and 1.9 metres at…
Nicole Bickley
Can You Lower a Basement by 300mm?
Yes, 300mm is a realistic lowering depth, but it is a structural operation rather than an excavation: the…
Nicole Bickley
How Wide Does a Hallway Need to Be?
A main hallway needs 1,200mm clear width for comfortable two-way movement, 1,000mm as a working minimum, and 900mm…
Nicole Bickley