What Is the Minimum Floor Fall for a Bathroom Shower?
 Nicole Bickley
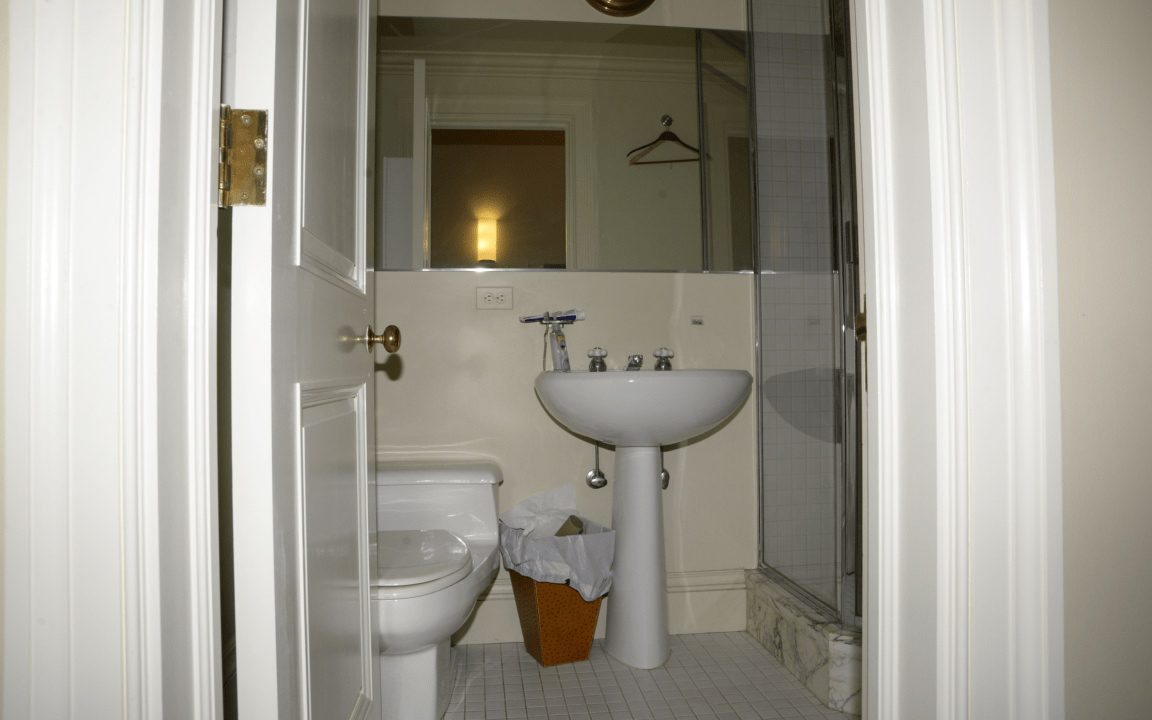
A shower floor needs a minimum fall of 1 in 80, which is 1.25 percent, towards the drain, and 1 in 60 is safer where the tile is large or the drain is offset. Below 1 in 100, water stands in shallow pools and the grout starts to fail within a year.
The fall is measured on the finished tile surface, not on the screed beneath it. That distinction is where most failed showers begin, because a tile bed 10mm thicker at one edge cancels the fall that was built into the substrate.
How is the fall measured?
As a ratio of vertical drop to horizontal run: 1 in 80 means 12.5mm of drop per metre. Over a 1,200mm shower tray that is 15mm from the perimeter to the drain.
Measure with a straight edge and a spirit level on the finished surface. A laser level on the screed tells you what you built, not what the tiler did on top of it.
Why does the fall matter more than the drain position?
Because the fall is what moves the water, and the drain only receives it. A perfectly placed drain with an inadequate fall leaves a wet floor; a slightly offset drain with a good fall drains cleanly.
Where the drain has to be offset, increase the fall to 1 in 60 and use smaller tiles. Larger tiles cannot follow a compound fall without lipping.
What happens if the fall is too shallow?
Water stands in the low spots, soap residue collects, and the grout line at the perimeter stays damp. Over twelve to eighteen months that becomes mould in the silicone and efflorescence on the tile.
The failure is slow and looks like a cleaning problem, which is why it is often treated as one until the substrate is saturated.
Can the fall be too steep?
Yes. Above 1 in 40 the floor feels unstable underfoot and the tile edges become a trip hazard. It also makes large format tiles impossible to lay without lipping.
1 in 60 to 1 in 80 is the working range. Outside it, either the water or the user suffers.
How is the fall built into a timber floor?
With a plywood deck fixed to firring strips cut to the required slope, then a tile backer board, then the tanking membrane. The firring strips are what create the fall; nothing above them can correct it.
Minimum 18mm ply on a timber floor, screwed at 200mm centres. A flexible substrate moves, and movement cracks the tanking at exactly the point water collects.
How is the fall built into a concrete floor?
With a sand and cement screed laid to falls, typically 40 to 60mm at the drain and thicker at the perimeter. The screed needs a minimum 25mm thickness over the highest point of the drain body.
Allow the screed to cure before tanking. Tanking a green screed traps moisture and the membrane fails from behind.
What is a linear drain and does it change the fall?
A linear drain runs along one edge or the centre, which allows a single-direction fall instead of a compound one. That makes large format tiles viable and reduces the number of cuts.
It does not remove the need for fall. A linear drain laid level with a flat floor collects water only where the floor already slopes towards it.
How much fall do wet room formers provide?
Most proprietary shower formers are moulded at 1 in 60 to 1 in 80, and the specification sheet states which. Check it before tiling, because the former sets the geometry and the tile follows.
A former installed out of level cancels its own falls. Level the former on a bed of adhesive with a spirit level in both directions, then check the drain outlet is the lowest point.
Does the tile size affect the required fall?
Yes, indirectly. Large format tiles cannot follow a compound slope, so the practical choice is a single-direction fall or a smaller tile. A 600 by 600 tile on a four-way fall will lip at the diagonal.
Mosaic or 300 by 300 tiles follow a compound fall comfortably. That is why wet rooms traditionally use small tiles, and it is a drainage reason rather than a style one.
What about the step or threshold?
The finished shower floor should sit 15 to 25mm below the adjacent floor for a level-access shower, or be separated by a threshold with a minimum 40mm upstand where water could escape.
Where the shower is upstairs, the threshold and the tanking upstand are the two details that prevent water reaching the ceiling below.
How is the fall tested before tiling?
Pour two litres of water onto the screed or former and watch where it goes. It should reach the drain without pooling anywhere more than 2mm deep.
Then test again after tiling. If the tile bed has flattened the fall, the water will tell you before the grout does.
What is the most common fall error?
Building the fall into the screed and then adding a thick adhesive bed to level the tiles. The tiler levels the tile, the fall disappears, and the shower drains slowly for the next decade.
The fix is to specify that the tile follows the substrate fall and to check the finished surface with a straight edge before grouting. Once grouted, correcting it means removing the floor.
Does the drain type change the minimum fall?
A standard 100mm gully works with 1 in 80. A linear channel can work with 1 in 100 because the collection area is longer, and a point drain with a small grate needs 1 in 60 to perform.
Match the fall to the outlet, not to the room. The drain is the constraint the water has to reach.
How does the screed thickness affect the fall?
A fall of 1 in 80 over 1.2 metres needs 15mm of drop, which the screed has to accommodate on top of the minimum 25mm cover at the drain. Below that, the screed cracks.
Where the structural floor cannot take the build-up, a recessed former is the answer. Chiselling the slab to gain depth is a structural alteration, not a tiling detail.
What about underfloor heating under a shower?
Heating cables or mats follow the fall and must not cross the drain flange. Keep the mat 100mm clear of the drain and 150mm from the walls, and check the mat resistance before and after tiling.
Underfloor heating speeds drying but does not replace the fall. A floor that relies on heating to dry is a floor that will be wet when the heating is off.
How does the fall interact with tanking?
The tanking membrane follows the fall, and the drain flange is bonded into it so that any water reaching the membrane still reaches the drain. A fall built above the membrane traps water between the two layers.
Tank first, then tile to the tanked fall. Reversing that order is the reason some showers smell of damp despite looking perfect.
Fall, tanking and ventilation are the three details that decide whether a bathroom survives a decade. The guide on tanking a walk-in shower covers the membrane sequence in full.
Related guides
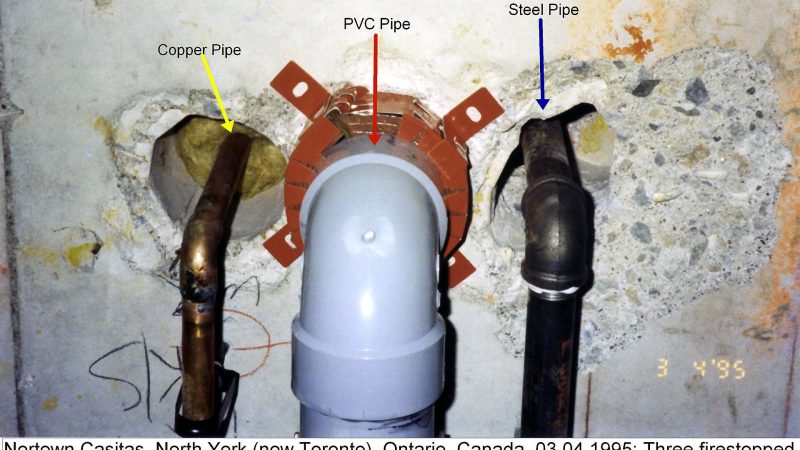
Can You Put a Bathroom Where There Was No Drainage?
Yes, provided a waste route can reach an existing stack or drain with a 1 in 40 to…
Nicole Bickley
How Long Should a Bathroom Renovation Take?
A full bathroom replacement takes three to five weeks from strip out to snagging, and six to eight…
Nicole Bickley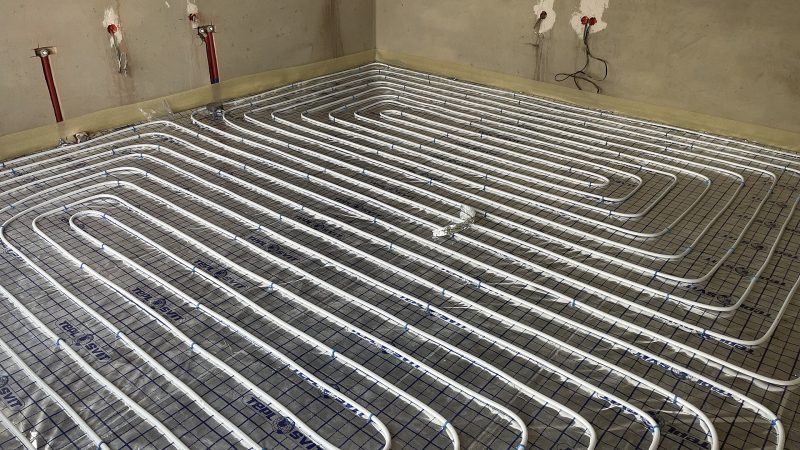
What Underfloor Heating Works Under Bathroom Tile?
Electric mat systems are the practical choice under bathroom tile, at 100 to 160 watts per square metre,…
Nicole Bickley