Where Should a Kitchen Extractor Duct Run?
 Nicole Bickley
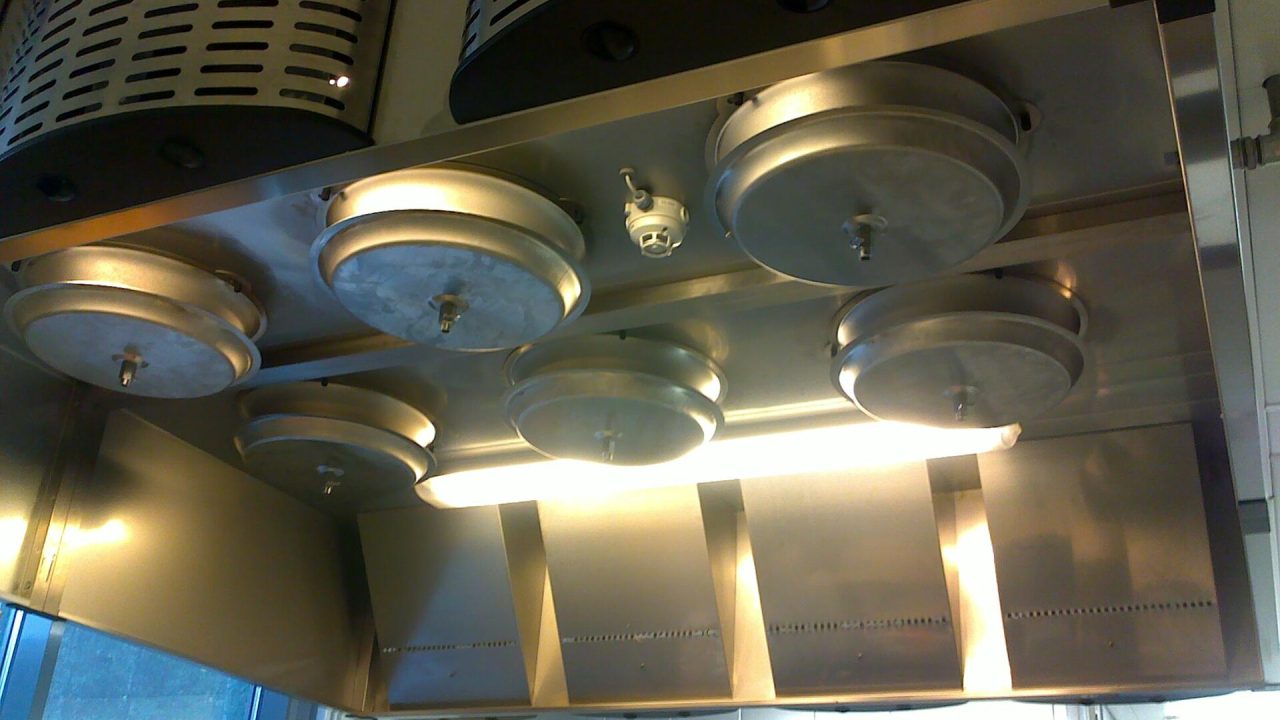
The duct should run as short, as straight and as horizontal as the building allows, exiting through the nearest external wall with no more than two bends and a total length under three metres. Every bend costs roughly the equivalent of a metre of straight run, and every metre costs airflow.
A 150mm duct is the size to design around. Reducing to 100mm to fit a joist space cuts the cross-sectional area by more than half, raises noise, and turns a 600 cubic metre per hour extractor into something closer to 250 in practice.
What diameter should the duct be?
150mm for a domestic extractor rated above 400 cubic metres per hour, 125mm for lower-rated units, and 100mm only for a recirculating or short direct-through-wall installation.
Where the hood outlet is 150mm and the wall sleeve is 100mm, the adaptor is the problem. Keep the run at the larger size and reduce only at the terminal, never in the middle.
How long can the duct run be?
Three metres of straight run with two 90-degree bends is the practical limit for a domestic hood. Beyond that, static pressure rises faster than the fan can compensate.
Flexible duct has roughly double the resistance of smooth rigid duct over the same length. If the run is tight, spend the money on rigid and use flexible only for the last 300mm.
Should the duct go up through the roof or out through the wall?
Out through the wall, wherever possible. A roof termination adds length, needs a weatherproof flashing, and in cold climates produces condensate that runs back down the duct.
Where a roof run is unavoidable, insulate the duct and fit a condensate trap. Warm moist air in a cold duct condenses, and the drips land in the hood.
Can the duct discharge into a loft or cavity?
No. Discharging into a loft puts moisture and grease into a cold, unventilated space, and the result is mould on the roof structure within a season. Discharging into a cavity wall is worse: it saturates the insulation.
Both are also visible at survey and are among the most common defects found in recently renovated kitchens. The extractor appears to work because it moves air, just not outside.
What about recirculating filters?
Recirculation avoids the duct entirely and suits flats where a wall penetration is not permitted. It removes grease and odour but not moisture, so the kitchen still needs background ventilation.
Carbon filters need replacing every three to six months. A recirculating hood with a filter two years old is a fan with a decorative grille.
How far above the hob should the hood sit?
650mm above an electric hob and 750mm above a gas hob, measured from the burner or element to the underside of the hood. Closer improves capture but risks grease ignition on gas.
Where the ceiling is low, choose a slim hood rather than reducing the clearance. The clearance is a safety dimension, not a design preference.
Where should the duct exit on the outside wall?
At least 300mm from any opening window, and away from a boundary where discharge would blow into a neighbour’s window. Check local separation distances, which are often larger than people assume.
Fit a backdraught shutter and an external grille with downward-facing louvres. Without the shutter, cold air and insects come back down the duct when the fan is off.
How much does an external wall penetration cost?
150 to 500 depending on wall construction, plus making good inside and out. A brick cavity wall is straightforward. A solid stone wall or a wall with a lintel in the way is not.
If the wall is rendered externally, allow for matching the render. A neat core hole with a mismatched patch is the detail that makes an otherwise good kitchen look unfinished.
Can the duct pass through a joist?
Only with an engineer’s approval, and rarely at 150mm. A 150mm hole through a 200mm joist removes most of its depth, which is not a notching question but a structural one.
The usual solution is a bulkhead below the joists or a route along a wall. Both cost headroom or cabinet space, and both need deciding before the cabinet plan is fixed.
How do you stop the duct being noisy?
Three things: rigid duct with smooth inner walls, gentle bends rather than elbows, and a fan sized larger than needed so it runs below maximum. Noise comes from turbulence, not from the motor.
Mount the fan on anti-vibration pads and keep the first metre of duct straight. A hood that screams is usually a hood fighting a restricted duct.
Is a downdraft extractor a substitute for a ducted hood?
Only in specific layouts, and it still needs a duct, usually down through the floor. Downdraft captures less effectively because steam rises before it is drawn sideways.
They work for an island hob where a ceiling hood is impossible. They do not work as a way to avoid ducting, because the duct is still there, just lower and harder to reach.
What should be checked before the wall is closed?
That the duct is continuous, sealed at every joint with foil tape rather than screws, insulated where it passes through a cold zone, and sloping slightly outward so condensate drains out.
Photograph the run before closing. The next person to hang a cabinet will drill where the drawing says the duct is, not where it turned out to be.
How much airflow does a kitchen extractor actually need?
Ten air changes per hour is the usual domestic benchmark, which for a 25 cubic metre kitchen means 250 cubic metres per hour at the hood. A hob with four burners on full output needs closer to 400.
Those figures are for extractors that are ducted. A recirculating unit is rated on a different basis and cannot be compared directly with a ducted hood on the same box.
Can two extractors share one duct?
Only with a backdraught damper on each branch and a duct sized for the combined flow. In practice, one fan will always win and the other will recirculate through its own outlet.
Sharing a duct between a kitchen hood and a bathroom fan is worse. It moves cooking grease into the bathroom run and can pull sewer gas through the trap.
What maintenance does a ducted system need?
Clean the grease filter monthly, and have the duct inspected every two years. Grease accumulates on the inner wall, narrows the effective diameter, and is combustible.
The symptom of a restricted duct is a hood that has become loud and weak at the same time. Cleaning the filter buys a month; cleaning the duct is the actual fix.
Does a new duct need building approval?
Usually not for a like-for-like replacement. Often yes when a new hole is cut through an external wall, when the duct passes a fire compartment, or when the property is listed or in a conservation area.
Ask the building department a single question: whether the proposed penetration is a controlled alteration. The answer takes a phone call and prevents a removal order.
Ventilation is one of the three services that decide a kitchen budget, alongside plumbing and electrics. The guide on kitchen electrical circuits covers the other half of that first fix.
Related guides
How Long Does a Full Kitchen Renovation Take?
A full kitchen replacement takes six to eight weeks from strip out to snagging, and nine to twelve…
Nicole Bickley
How Many Electrical Circuits Does a Kitchen Need?
A modern kitchen needs a minimum of four dedicated circuits: one for the cooking appliance, one for the…
Nicole Bickley
How Much Does a Kitchen Renovation Cost per Square Metre?
Cost per square metre is a poor unit for a kitchen, because the price is driven by the…
Nicole Bickley