Do You Need a Permit to Move a Toilet?
 Nicole Bickley
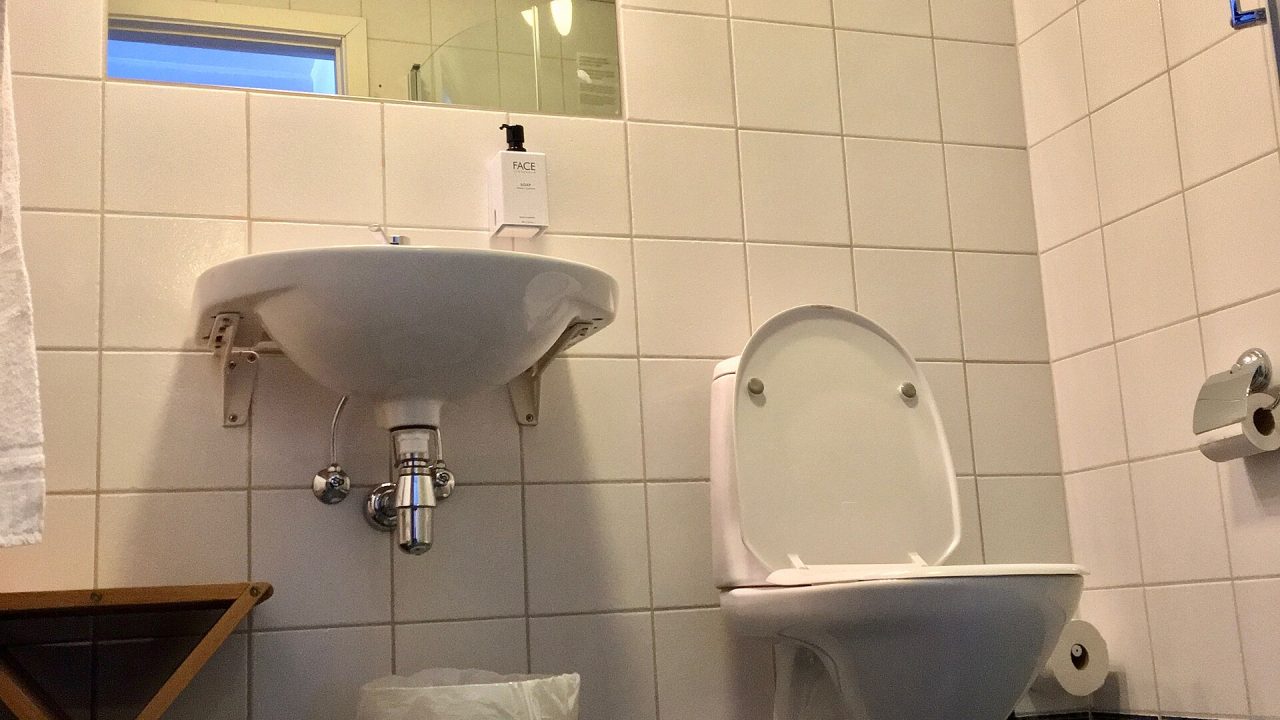
Moving a toilet within the same room usually needs no planning permission but often needs building approval, because the soil connection changes. Moving it to another room, or onto a new stack, almost always requires notification and inspection.
The dividing line is the waste pipe, not the fixture. A toilet that stays connected to the same branch in the same position is a swap; a toilet connected to a new branch is an alteration to drainage.
Why does the soil connection matter more than the pan?
Because the pan is a ceramic shell and the connection is a regulated drainage fitting. Inspectors care about falls, ventilation and the integrity of the stack, not about which model you chose.
A pan swap on an existing connector is maintenance. A new connector into the stack is construction.
How far can a toilet move on the same wall?
Up to about 1.5 metres using an offset connector, provided the fall to the stack is maintained at 1 in 40 and the new position does not pass through a joist. Beyond that, the floor has to be opened.
Offset connectors are only permitted within the manufacturer’s stated range. Bending a flexible connector beyond its design angle is a blockage waiting to happen.
Can a toilet be moved to the opposite wall?
Yes, if the waste can run under the floor or in a boxed duct with the correct fall. That usually means cutting the floor, rerouting, and making good, which puts the job in the 1,500 to 4,000 range.
The wall the toilet moves to also has to take the cistern fixings and, for a wall-hung pan, a concealed frame. That is a structural and a plumbing question at once.
What about a macerating toilet?
It allows a move where gravity cannot reach, using a small bore pipe to the stack. It needs a power supply, regular maintenance and a non-return valve.
Some jurisdictions restrict macerators to certain applications, and some insurers refuse claims involving them. Check both before designing around one.
Does moving a toilet need planning permission?
Rarely, because it is internal work. It may need consent in a listed building, in a flat where the lease restricts alterations, or where the room is being created and the external envelope changes.
Building approval and planning permission are separate. Most toilet moves need the first and not the second.
How much does moving a toilet cost?
Within the same wall: 400 to 1,200. Across the room with the floor opened: 1,500 to 4,000. To a new room: 3,000 to 8,000 including the drainage route.
The cost is almost entirely the waste route and the making good. The pan itself is a small part of the total.
What fall does a relocated toilet need?
1 in 40 on a 100mm pipe, which is 25mm per metre. Over a three metre run that is 75mm of drop, and it has to come from the floor zone without notching a joist beyond its limit.
If the drop is not available, the toilet cannot move there by gravity. That is a geometry answer, not a preference.
How does the move affect stack ventilation?
A new branch connection may require an air admittance valve or a secondary vent, particularly if the stack already serves two bathrooms. Without it, the traps siphon when a nearby fixture discharges.
The symptom is a gurgle followed by a smell. Both are cheap to prevent at first fix.
Can a wall-hung toilet go anywhere a close-coupled one can?
No. A wall-hung pan needs a concealed frame fixed to a structural wall or to a floor-mounted frame, plus a duct for the waste and the cistern. That duct is 200 to 250mm deep.
In a room where the waste runs along the wall, the duct is useful. In a room where it has to run across the doorway, it becomes a design problem.
What inspection is involved?
A rough-in inspection of the new drainage before the floor is closed, and a final inspection after connection. In some jurisdictions only the first is required, but the certificate should cover both.
Photograph the run before closing, and keep the inspection record with the property documents. It is the proof a buyer’s solicitor will ask for.
Can you move a toilet above another bathroom?
Yes, and it is the cheapest new position, because the stack is already there. Keep the new pan close to the stack and use the existing vent.
Stacking bathrooms is the standard reason a second bathroom is affordable. Distance from the stack is the cost driver in every other case.
What about the soil pipe in a concrete floor?
Cutting a channel in a slab is possible and requires an engineer’s view on the depth and the reinforcement. The alternative is a raised floor or a boxed duct.
A 75mm channel in a 150mm slab is a structural change. It is not a plumber’s decision.
Does a new toilet position affect the extractor?
Not directly, but a rearranged bathroom usually changes the wet zone, and the fan position should follow the shower rather than the old layout. Reusing the old duct because it exists is a compromise.
If the room is being rearranged, re-plan the ventilation at the same time. Moving a duct later is a second job.
How long does the work take?
Half a day for a same-wall move with an offset connector. Three to five days across a room with the floor opened, plus tiling and making good.
Add the inspection slot and the curing time for any screed. The plumbing is fast; the reinstatement is not.
What are the warning signs during the job?
A flexible connector bent beyond its design angle, a run with no fall, or a new branch into a stack without a strap boss. All three are visible at first fix and all three cause problems later.
Ask to see the fall measured with a level before the floor closes. It takes two minutes and it is the only check that matters.
Is it cheaper to keep the toilet where it is?
Yes, by 1,000 to 3,000, and often the layout works fine with the pan in place. Moving it is usually about a shower size rather than a genuine functional need.
Try the layout on the floor with tape before deciding. Most moves are smaller than the drawing suggests, and the cost is larger.
What records should be kept?
The drainage drawing, the inspection sign-off, photographs of the run, and the certificate if one is issued. Store them with the deeds.
These are the documents that answer a surveyor’s question in two minutes instead of two weeks.
Toilet relocation is a drainage question first, so the guide on adding a bathroom without drainage covers the wider feasibility test. The one on bathroom permits sets out which approvals apply.
Related guides
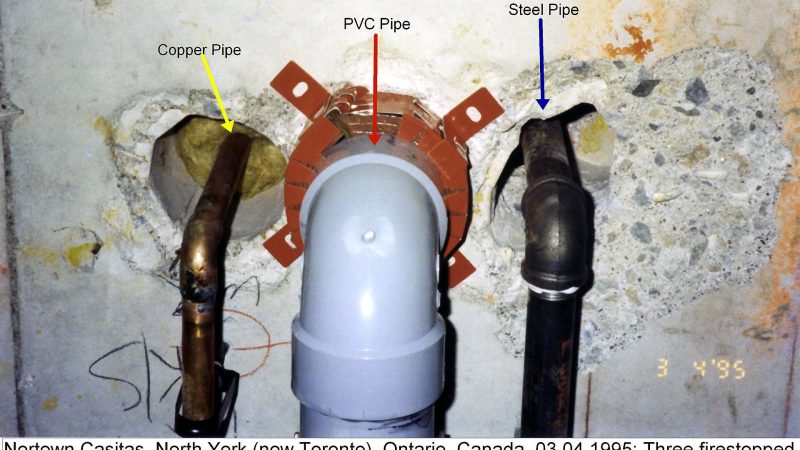
Can You Put a Bathroom Where There Was No Drainage?
Yes, provided a waste route can reach an existing stack or drain with a 1 in 40 to…
Nicole Bickley
How Long Should a Bathroom Renovation Take?
A full bathroom replacement takes three to five weeks from strip out to snagging, and six to eight…
Nicole Bickley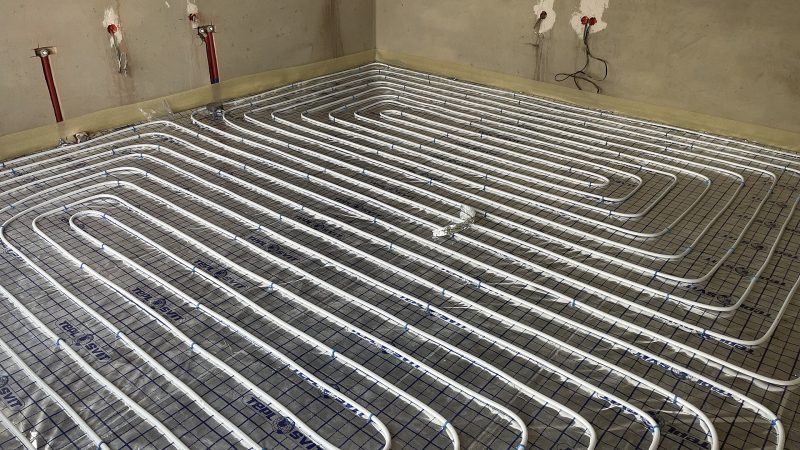
What Underfloor Heating Works Under Bathroom Tile?
Electric mat systems are the practical choice under bathroom tile, at 100 to 160 watts per square metre,…
Nicole Bickley